Specus
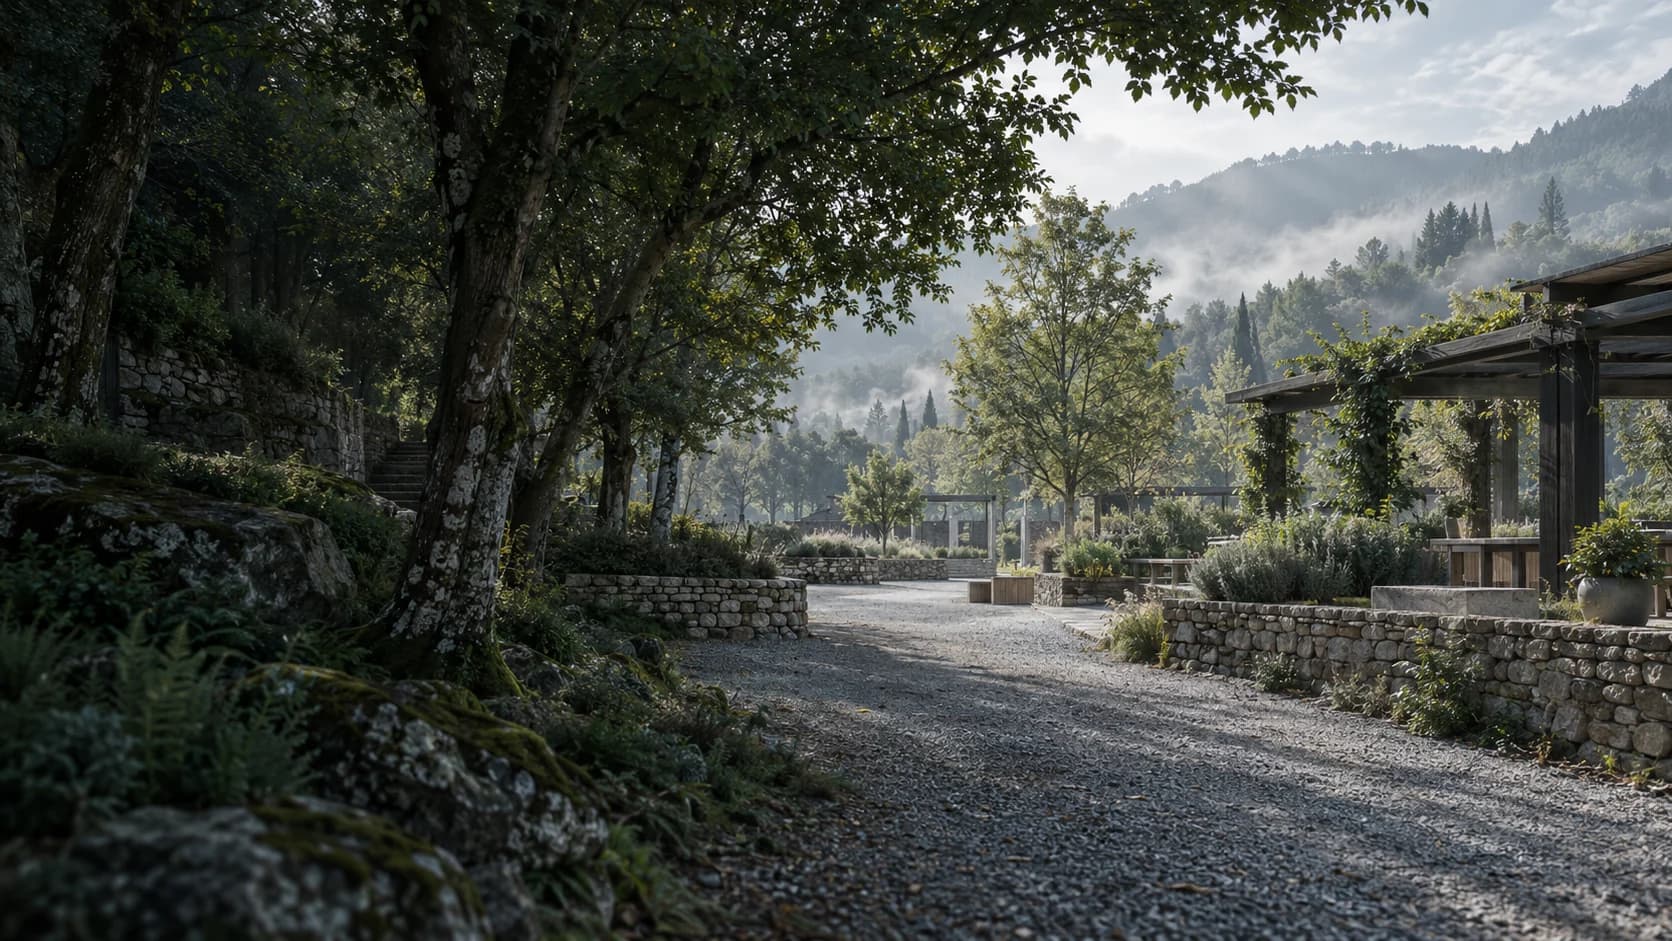
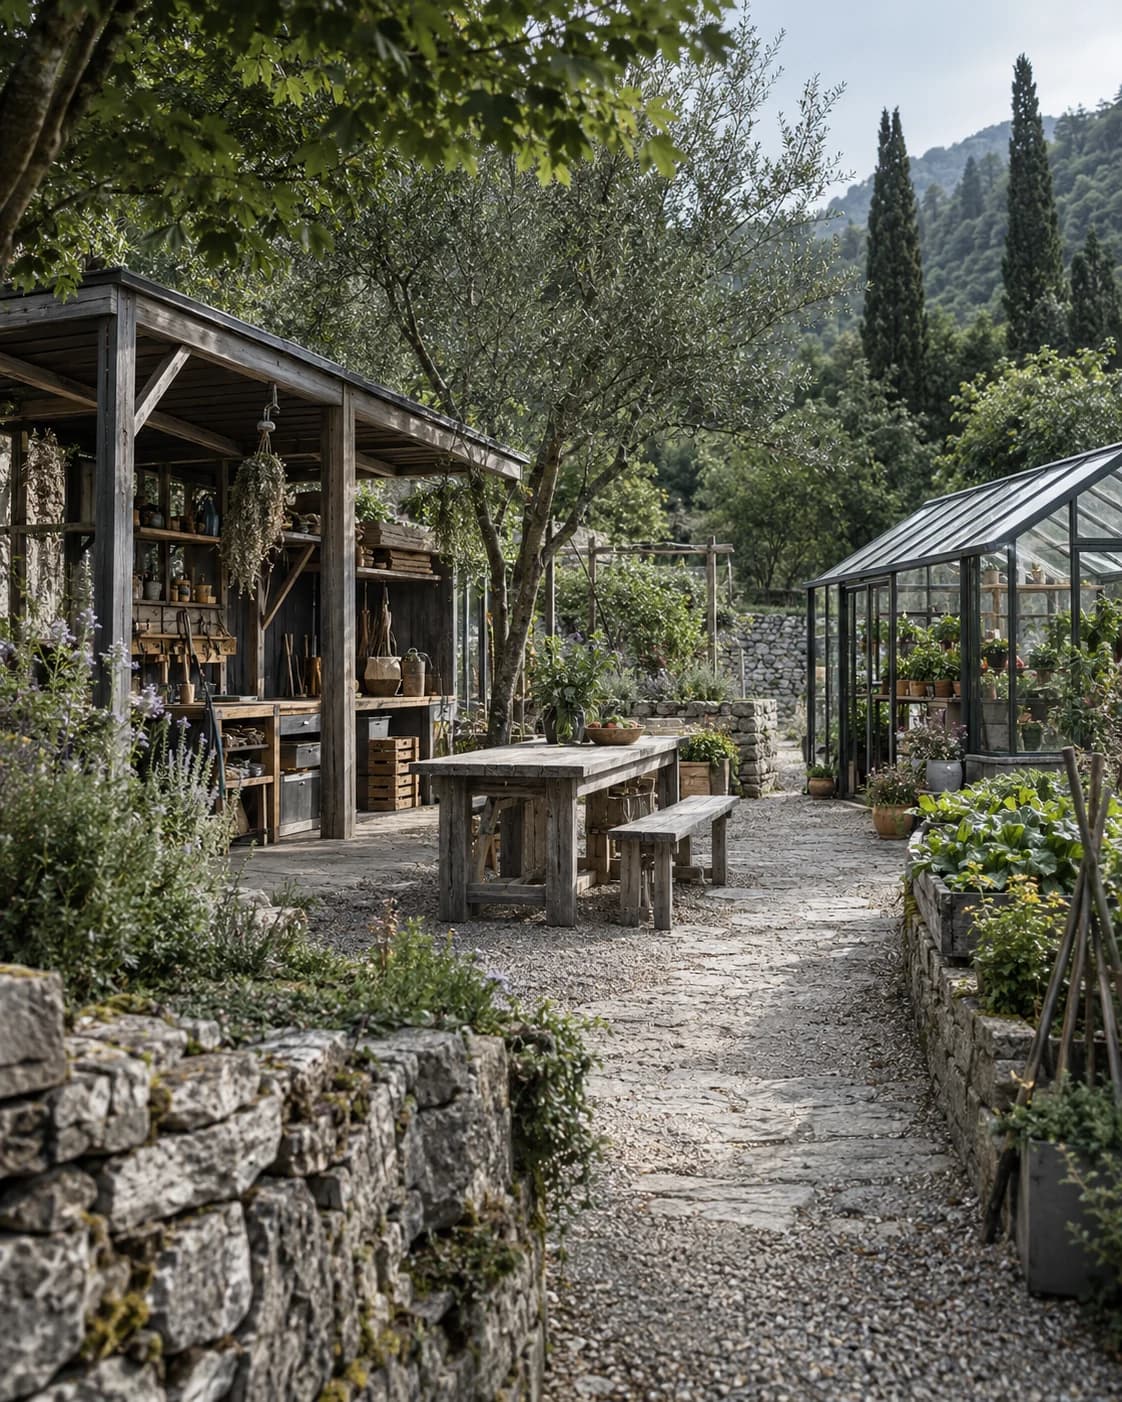
Entrance to Specus Village

SPECUS VILLAGE

Homes, infrastructure, and a managed living environment

Specus Village turns a plot and a house into an operating environment for living, retreat, rental, or long-term ownership. It connects housing, access, utilities, shared spaces, maintenance, rules, and an operator.

Autonomy means preserving essential functions during disruptions to water, power, communications, or external services. It relies on engineering reserves and competent management rather than isolation from the outside world.

home + land + infrastructure + maintenance + rules + trust
Entrance to Specus Village

01 / What the client receives

Specus Village can begin with one completed home or a site for a small settlement. The first stage produces a clear configuration: which house fits, what the supply includes, which external costs apply, who maintains the property, and what can be added as the project grows.

Project scope

  • site review and basic planning compatibility;
  • selection of a house and use scenario;
  • foundation, transport, crane, installation, and connections;
  • roads, parking, water, energy, communications, and wastewater;
  • shared spaces and service zones;
  • maintenance, managed rental, and owner arrival preparation;
  • rules of use and allocation of responsibility;
  • fallback plans for critical systems.

Three layers of Specus Village

LayerContent
Physicalhome, land, roads, utilities, landscape, and equipment
Operationaloperator, maintenance, budget, rules, rental, and emergency procedures
Spatialcentre, path, boundary, directions, common and private space

Within the Specus method, a place is treated as an order to be recovered and tested through material, climate, law, and everyday operation. This continues the logic of SA-1: the structure of the watch expands from the wrist to the territory. The design layer draws on research into spatial patterns, building adaptation, cohousing, and the social logic of space [1–4].

Nomi Base and Nomi Grand are the standard foundation. Other models can be sourced from reviewed partner manufacturers for unusual sites, glamping, hospitality, or premium projects. Every model requires a separate check of specification, logistics, foundation, warranty, and local compliance.

Nomi Base — compact home

02 / Homes and specification

Nomi Base

A compact home for living, guests, rental, glamping, or the first unit of a future settlement.

ParameterValue
Area36 m²
Price from€34,200
Terraceapproximately 10–18 m², priced separately
Layoutliving zone, sleeping zone, 1–2 bedrooms
Bathroom1
Occupancy1–2 people comfortably, up to 4 sleeping places
Nomi Grand — larger home

Nomi Grand

A larger home for a family, extended stays, second-home ownership, or premium rental.

ParameterValue
Area74 m²
Price from€70,300
Terraceapproximately 18–30 m², priced separately
Layoutliving zone, 2 bedrooms, flexible room
Bathrooms1–2
Occupancy2–4 people comfortably, up to 6 sleeping places

Included in the price from €950 / m²

  • house structure;
  • exterior and interior finishes;
  • internal electrical and plumbing systems;
  • kitchen cabinetry, worktop, and sink;
  • shower, basin, toilet, and water heater;
  • agreed materials and equipment from European brands.

Priced separately

  • land, permits, municipal fees, and local specialists;
  • foundation, crane, and unloading;
  • transport and installation according to location and access;
  • water, electricity, wastewater, or septic connections;
  • terrace, landscaping, and freestanding furniture;
  • internet, backup power, insurance, and legal review.

The final specification is fixed in the supplier agreement. The total project cost is confirmed only after the site review.

SPECUS VILLAGE / SCALE MAP

Each scale requires its own infrastructure

A new layer appears when the number of homes creates a shared task: access, maintenance, storage, management, or reserve capacity.

North / serviceEast / arrivalSouth / activityWest / rest
connections
common centre
parking
storage
garden
service
water
operator
reserve
local economy
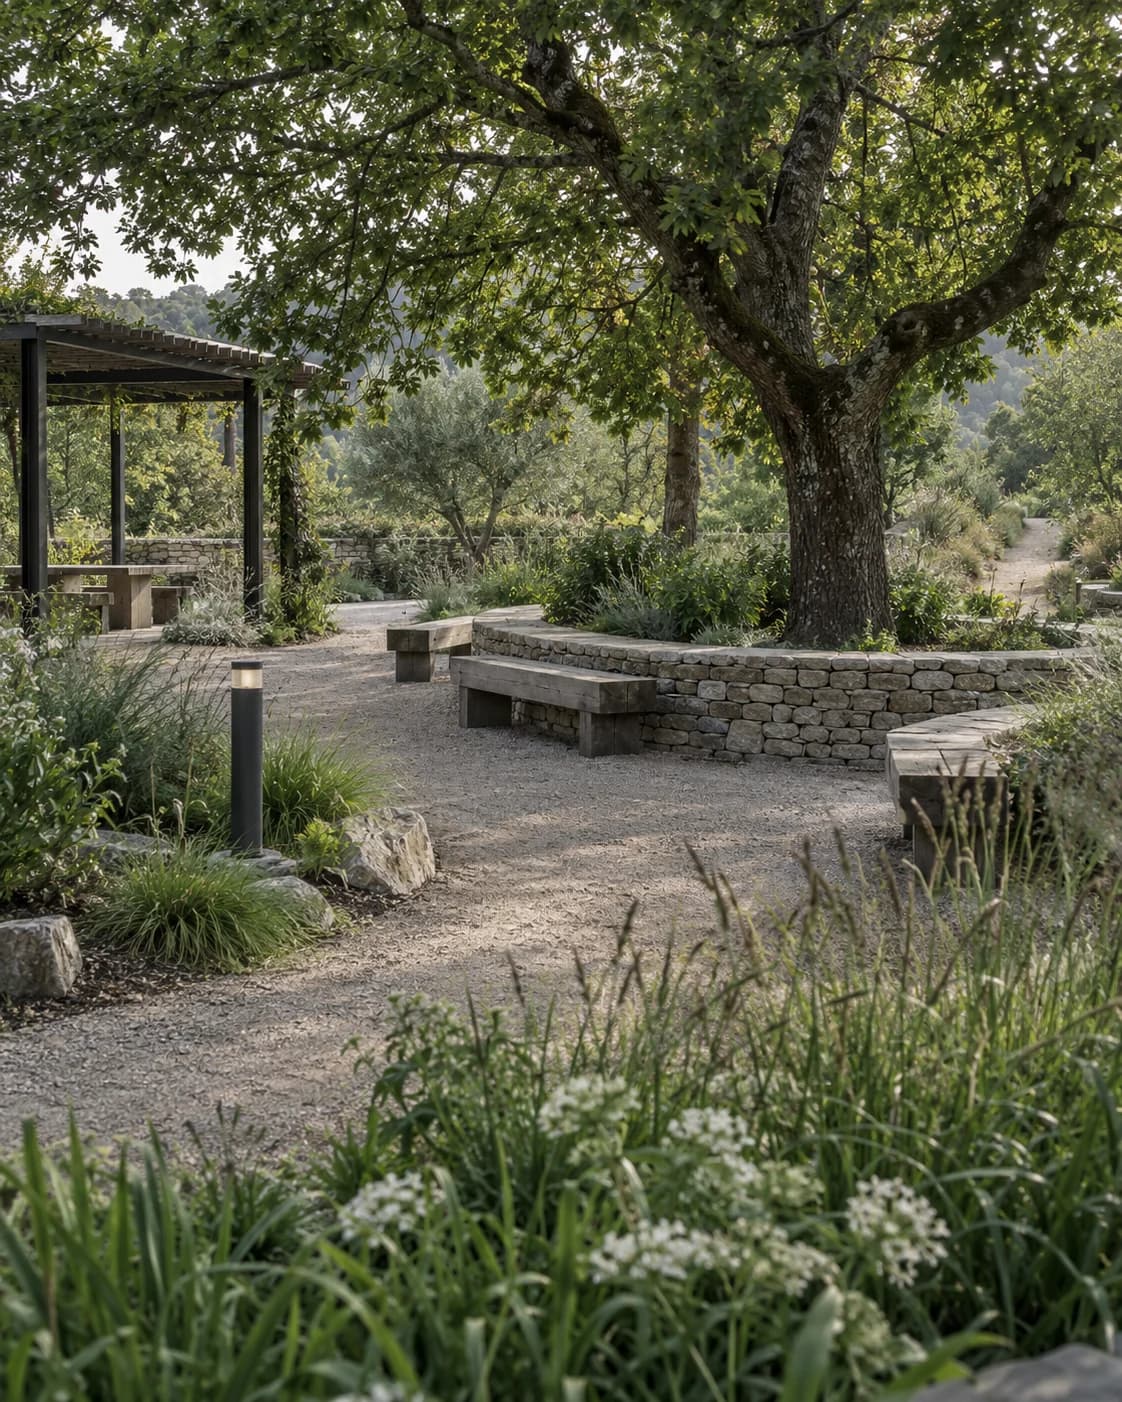
Common centre of a compact settlement

03 / Scales

ScenarioCompositionWhat appears
Standalone home1 homesite, foundation, connections, and maintenance
Small cluster5–10 homescommon area, edge parking, storage, and initial rules
Mini settlement20 homesoperator, service centre, shared infrastructure, and maintenance budget
Full settlement50+ homesprofessional management, reserve fund, and local economy

Every new facility must respond to a specific need of residents, owners, or the operator.

Shared fire point module

Example for 20 homes

  • 14 Nomi Base and 6 Nomi Grand homes;
  • administration point and staff accommodation;
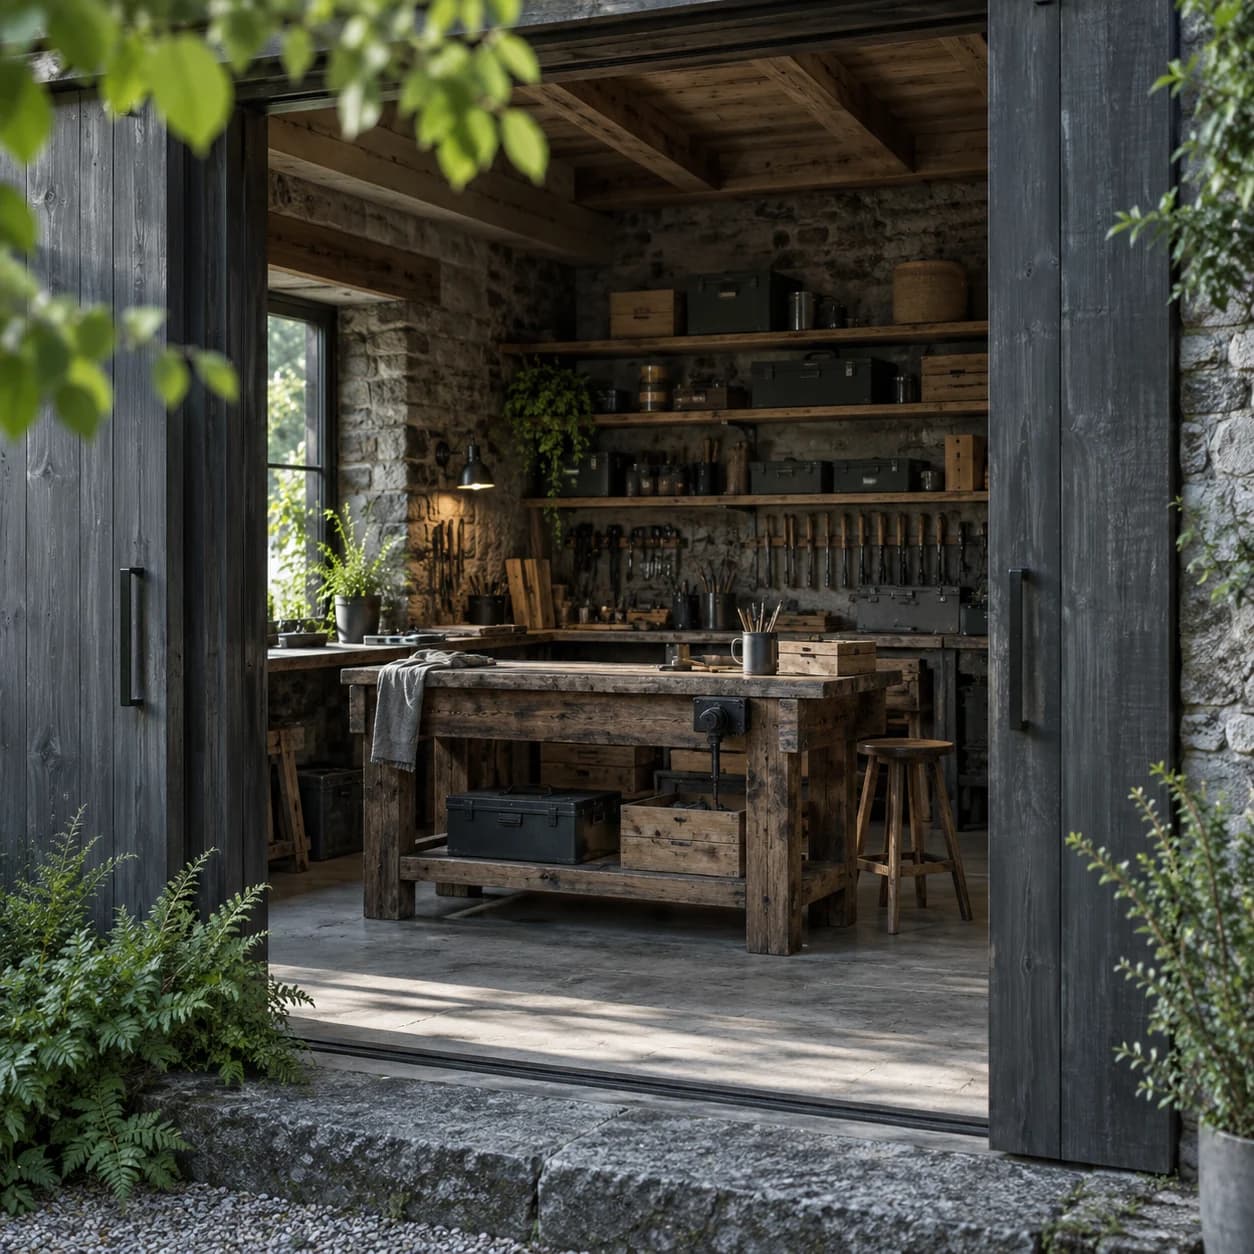
  • service centre, workshop, and tool storage;
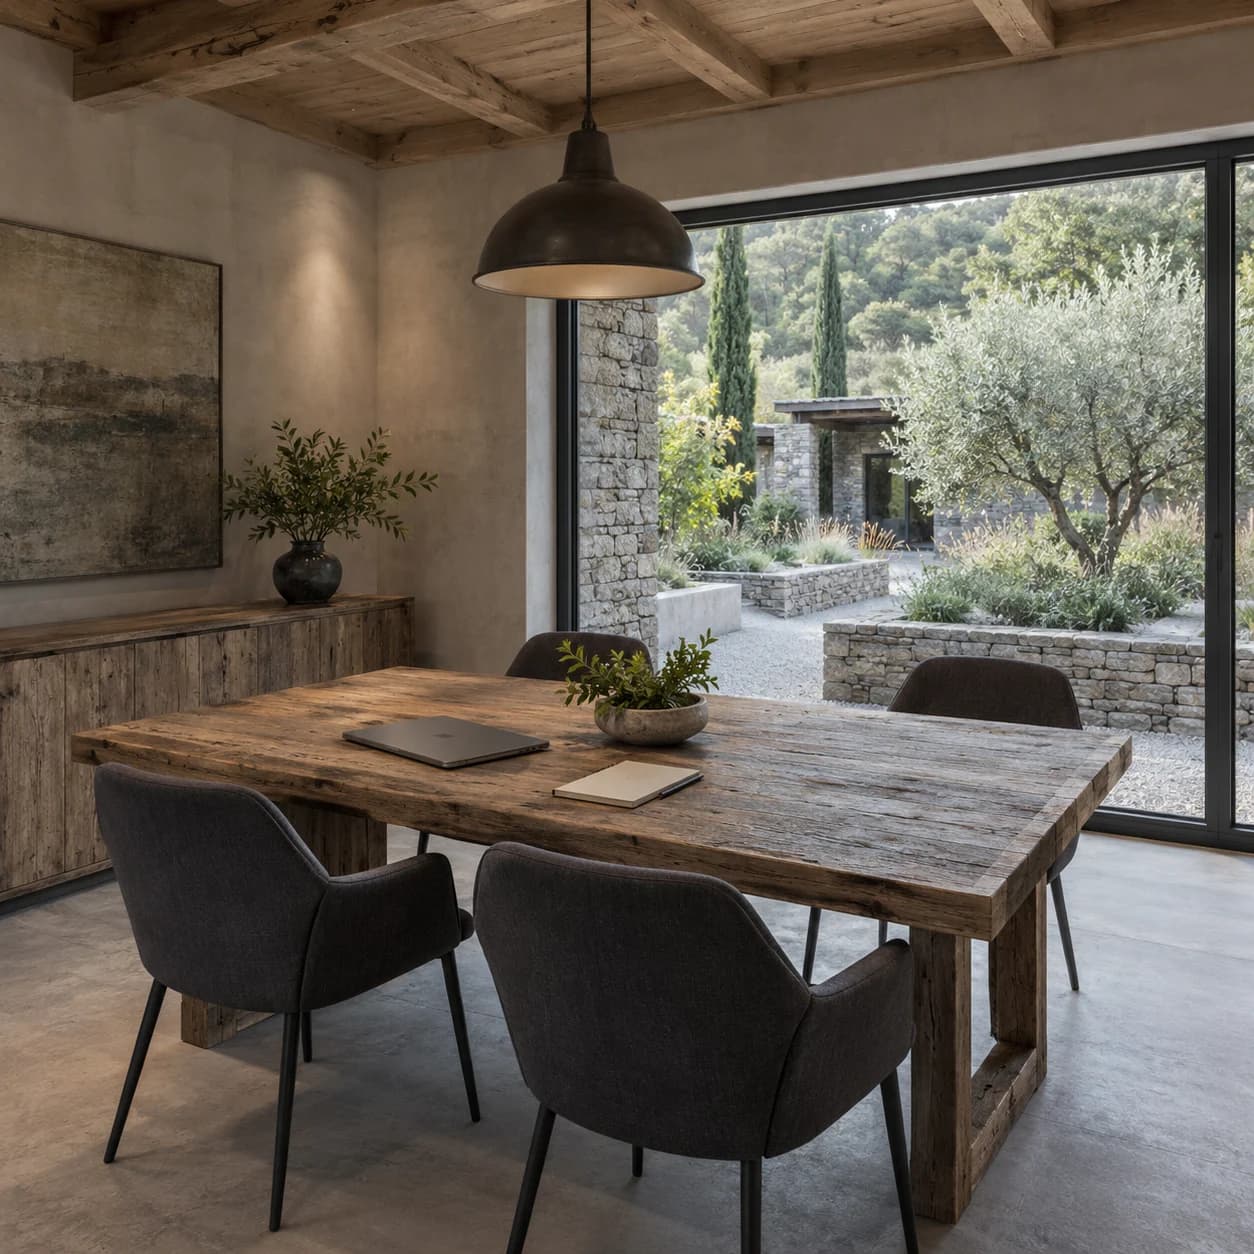
  • coworking and common kitchen;
  • quiet courtyards, family area, and exercise zone;
  • garden, productive landscape, and seasonal activities;
  • edge parking, service road, and pedestrian routes;
  • water, energy, communications, and backup technical systems.
Village governance working session

04 / People, governance, and maintenance

Living scenarios

ProfilePrimary needTypical pattern
Second-home ownermaintenance while absentperiodic visits
Familyprivacy, safety, and extended livingseasonal or permanent
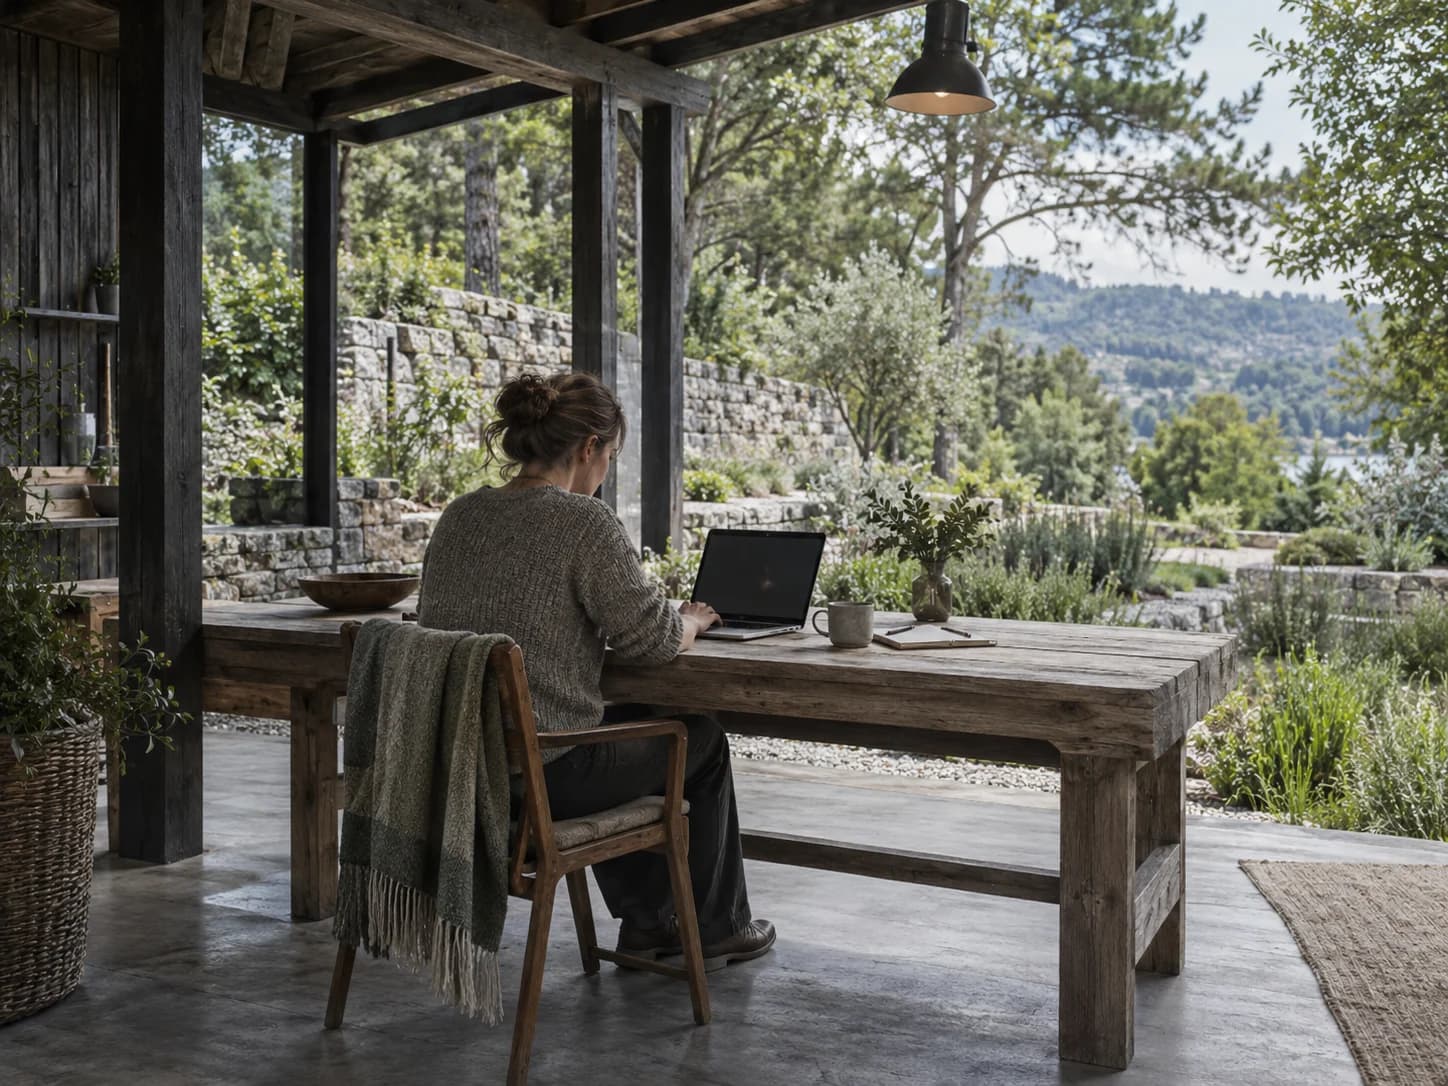
Remote professionalcommunications, workspace, and quietseveral weeks or longer
Short-stay guestclear service and a ready homedays or weeks
Operator and staffaccess to service zones and procedurespermanent
Landowner or investortransparent budget and manageable operationlong term

Practical order of living

  • rules for guests, rental, noise, animals, and renovation;
  • use of shared spaces;
  • owner voting and operator authority;
  • conflict resolution and participant exit procedure;
  • planned maintenance of homes, roads, utilities, and landscape;
  • inspection log, repair requests, and reserve budget;
  • insurance for homes, common areas, guests, rental, and operator liability;
  • separate agreements for land, home, management, and optional services.

The operator runs daily operations. Owners approve rules and decisions affecting common property and budgets. The legal structure depends on the country, land status, and ownership model.

Service workshop plan

05 / Infrastructure and spatial system

A 20-home settlement needs a minimum operating system rather than the maximum number of facilities. The ranges below are starting points for feasibility work, not a completed master plan.

FacilityPreliminary rangePurpose
Administration point40–100 m²reception, management, and safety
Staff accommodation80–200 m²permanent operation
Service centre80–160 m²equipment, storage, and minor repair
Coworking80–150 m²work for residents and guests
Workshop60–120 m²repair, tools, and learning
Common kitchen and table50–100 m²shared meals and small events
Productive landscapefrom 500 m²garden, herbs, berries, and seasonal harvest
Family and quiet zonessite-dependentseparation of active and calm uses
Parking and service accesscalculated by sitetransport, delivery, and emergency access

Planogram

The planogram establishes the order of design decisions before the master plan. It begins with the site boundary, entrance, common centre, primary directions, and routes. Homes, water, workshop, active zones, and quiet zones are placed afterwards.

A working interpretation of Vastu Shastra is used as one orientation reference: east relates to the entrance and morning light, south to activity, west to water and rest, and north to the workshop, storage, and technical functions [5]. Climate, terrain, access, fire regulations, utilities, and local law always take priority.

SPECUS VILLAGE / PLANOGRAM

Planning logic

Working orientation: east / arrival, south / activity, west / water and rest, north / workshop and storage.

Explore spatial archetypes

The sequence shows the field, boundary, axes, centre, five homes, and basic infrastructure. It demonstrates the method rather than a finished plan for a specific site.

Pedestrian loop route

Core rules

  • 5–9 homes per cluster;
  • parking and vehicles at the edge;
  • pedestrian core;
  • service route for delivery and emergency access;
  • privacy through landscape;
  • common centre and several quiet zones;
  • prepared technical areas;
  • clear distinction between private, common, and service space.
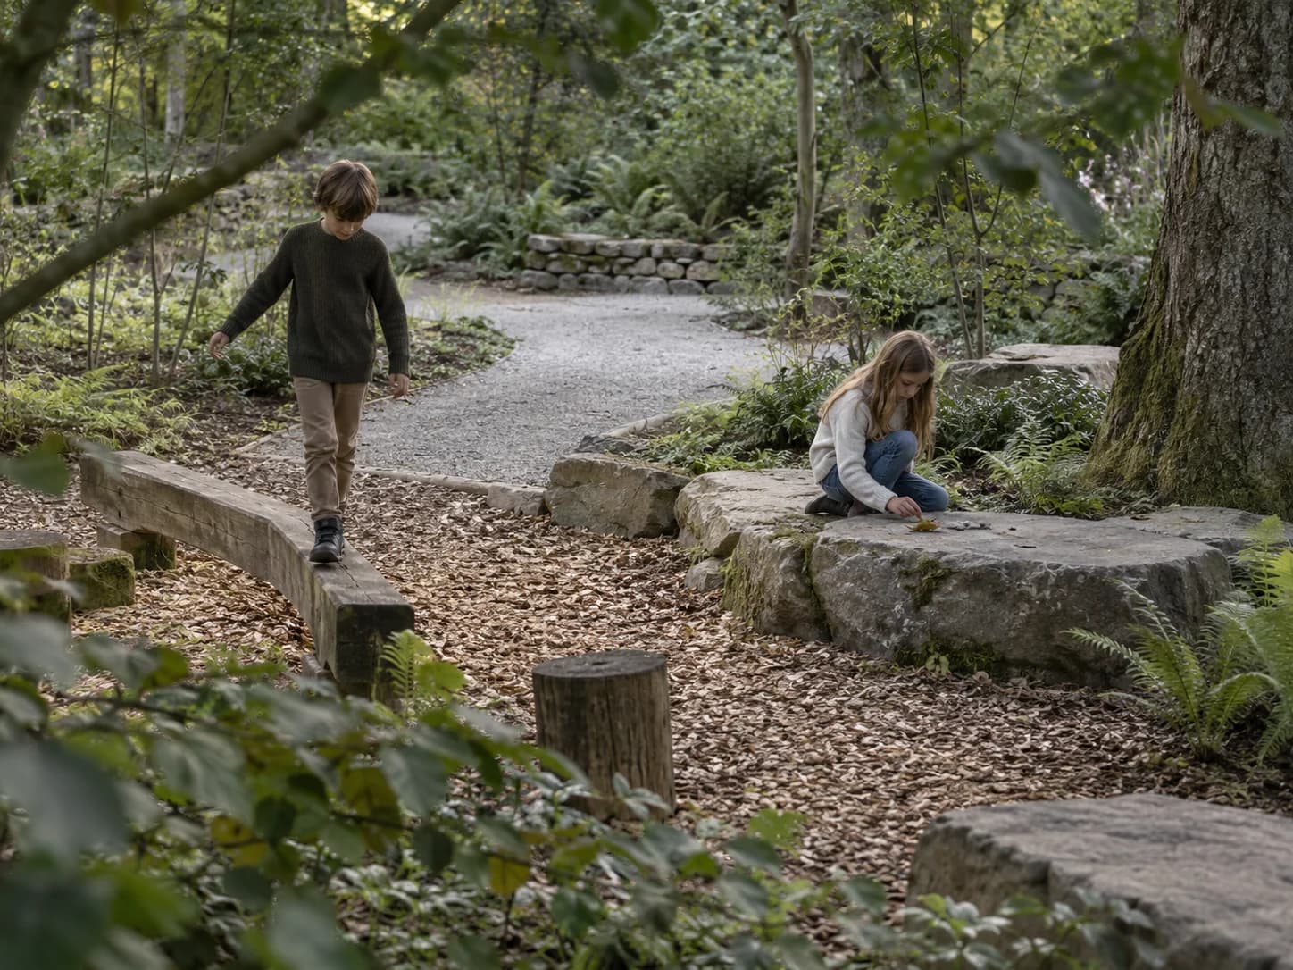
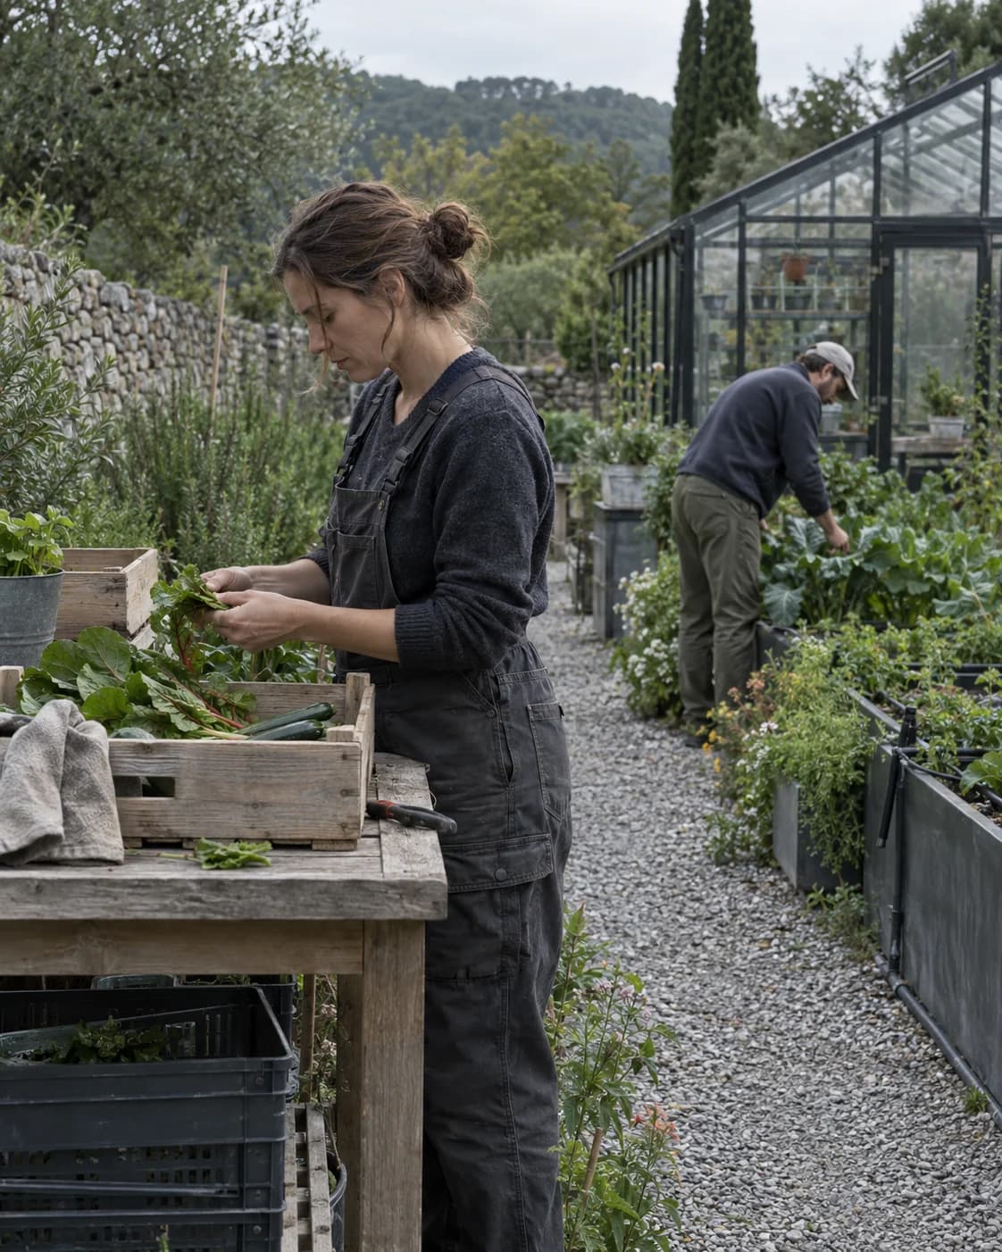
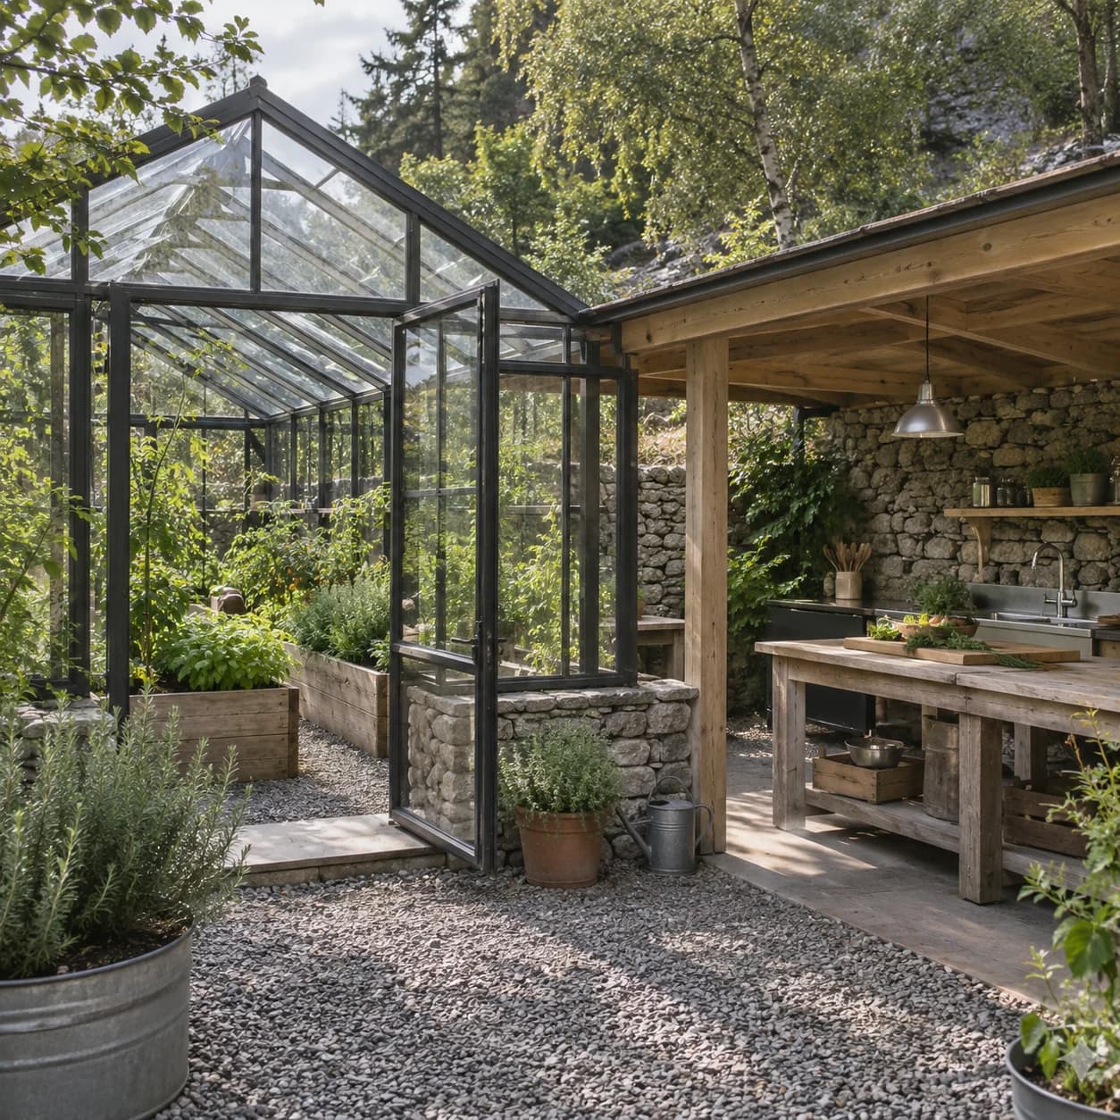
Productive edge of the settlement

06 / Productive landscape and shared life

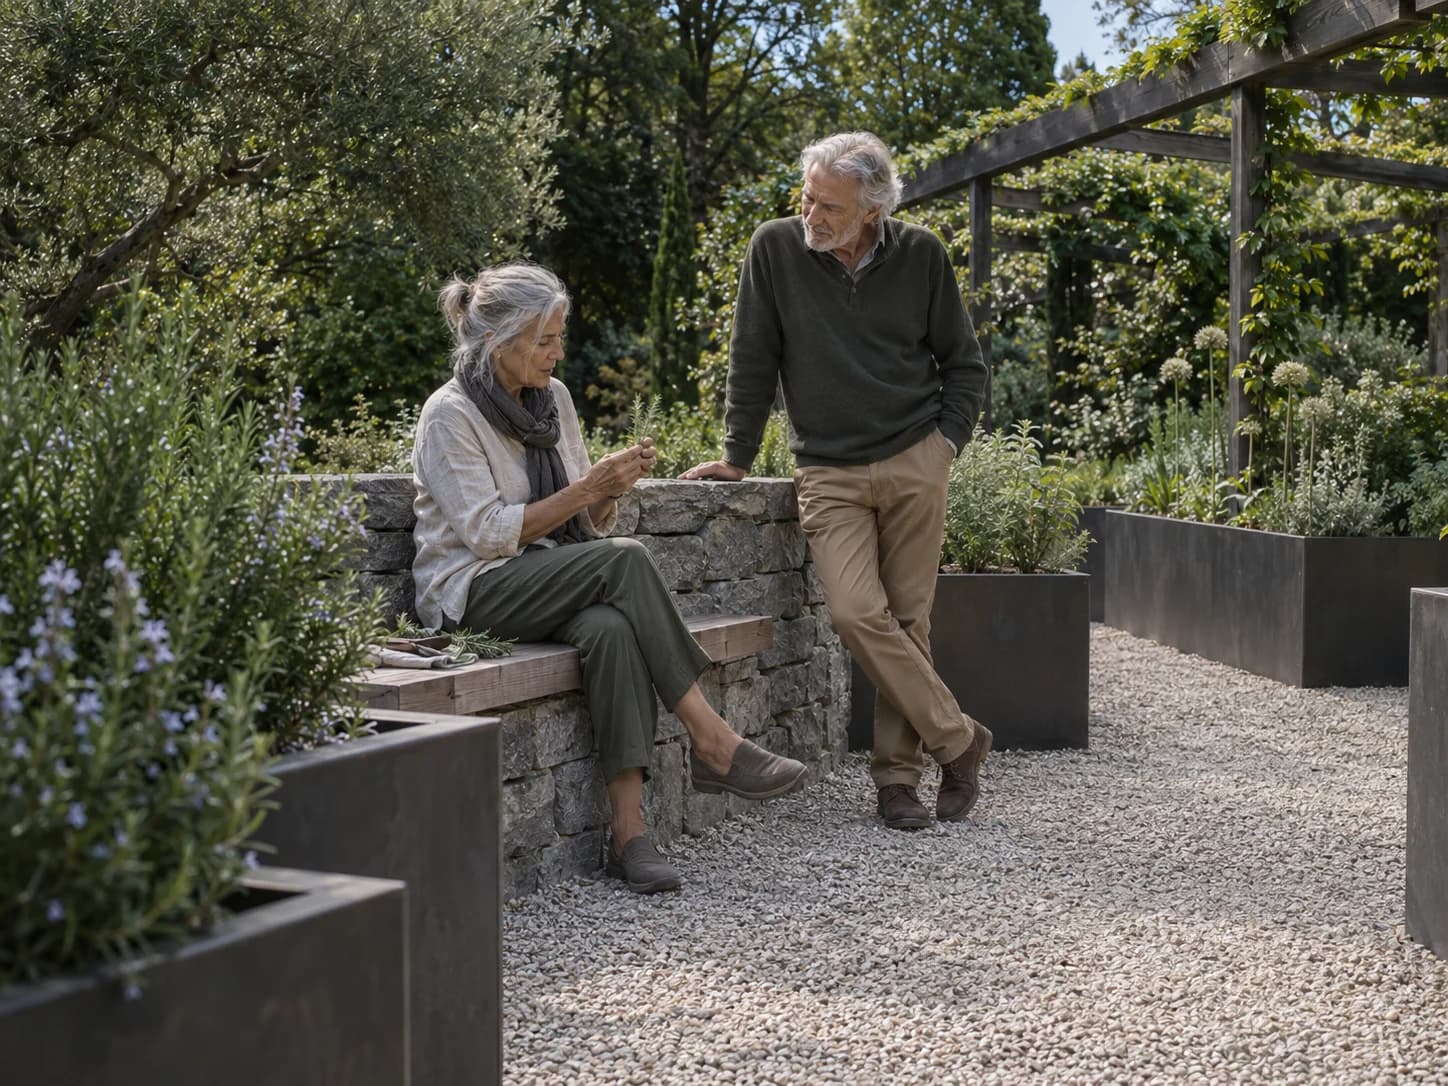
An owner's home can be maintained by the operator, rented without guaranteed returns, and later moved from rental readiness to personal residence.

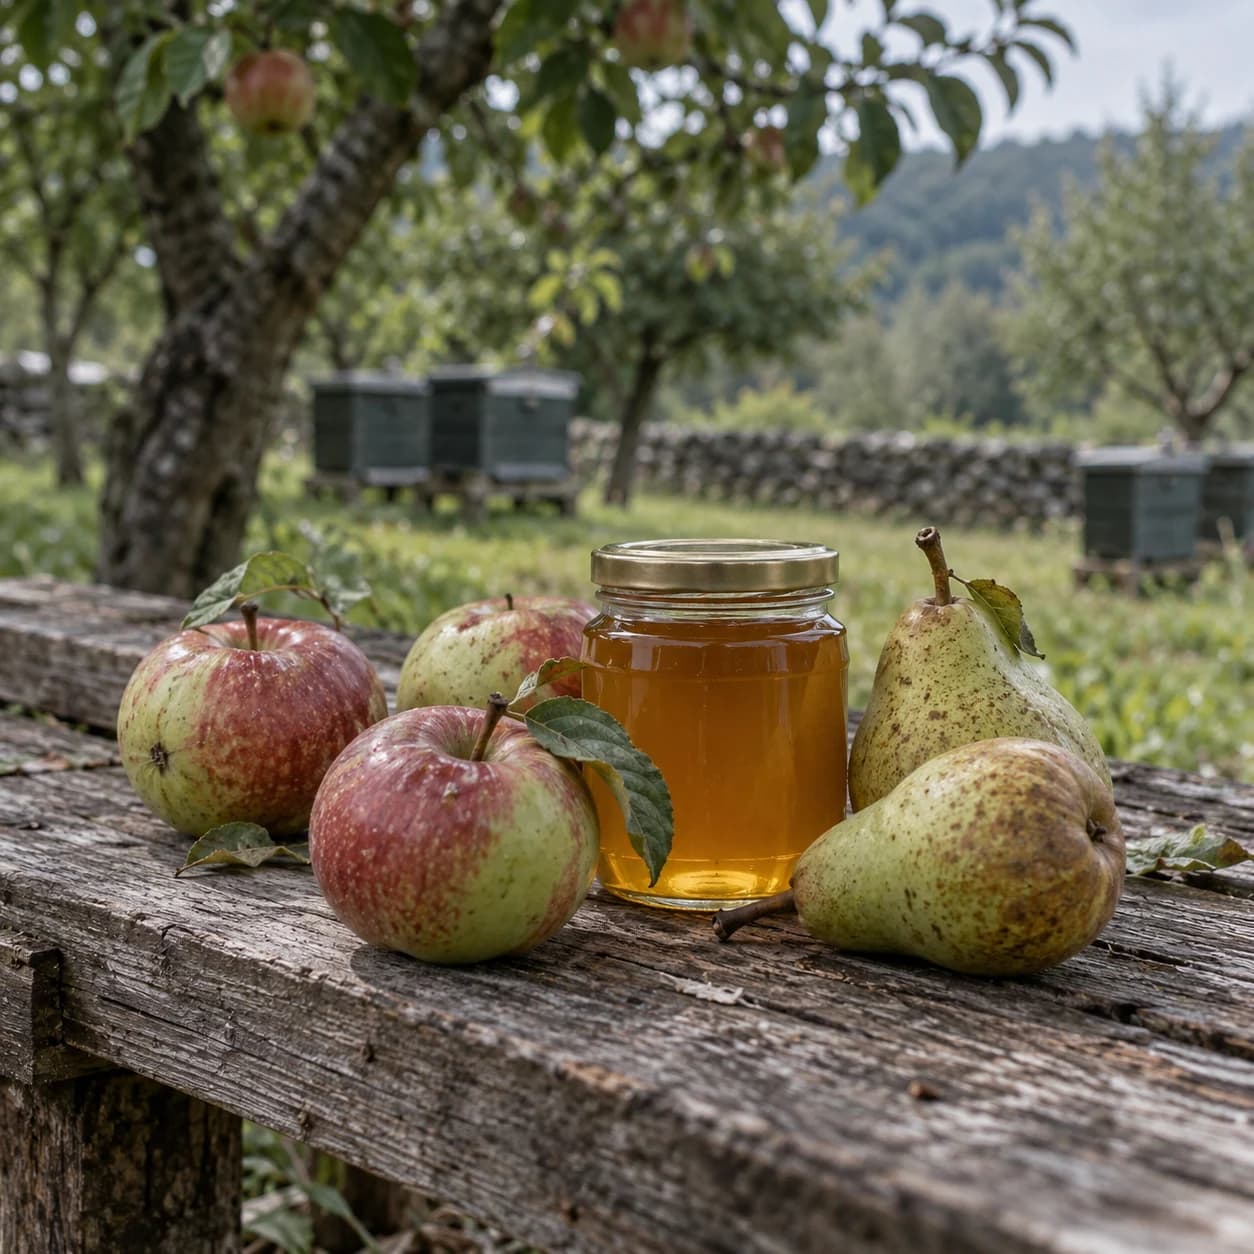
The early food system includes a garden, herbs, berries, a small orchard, honey, local products, and seasonal harvest days. Produce may be used at the common table, delivered to owners, or sold locally.

Expansion requires staff, sanitary and veterinary controls, insurance, cold storage, and local permits.

Regular formats

  • common table;
  • garden care day;
  • seasonal harvest day;
  • open workshop day;
  • repair meeting;
  • practical skill evening;
  • tool library.

These formats support familiarity, skill transfer, and care for the shared environment. Participation follows a clear calendar and does not replace professional maintenance [3].

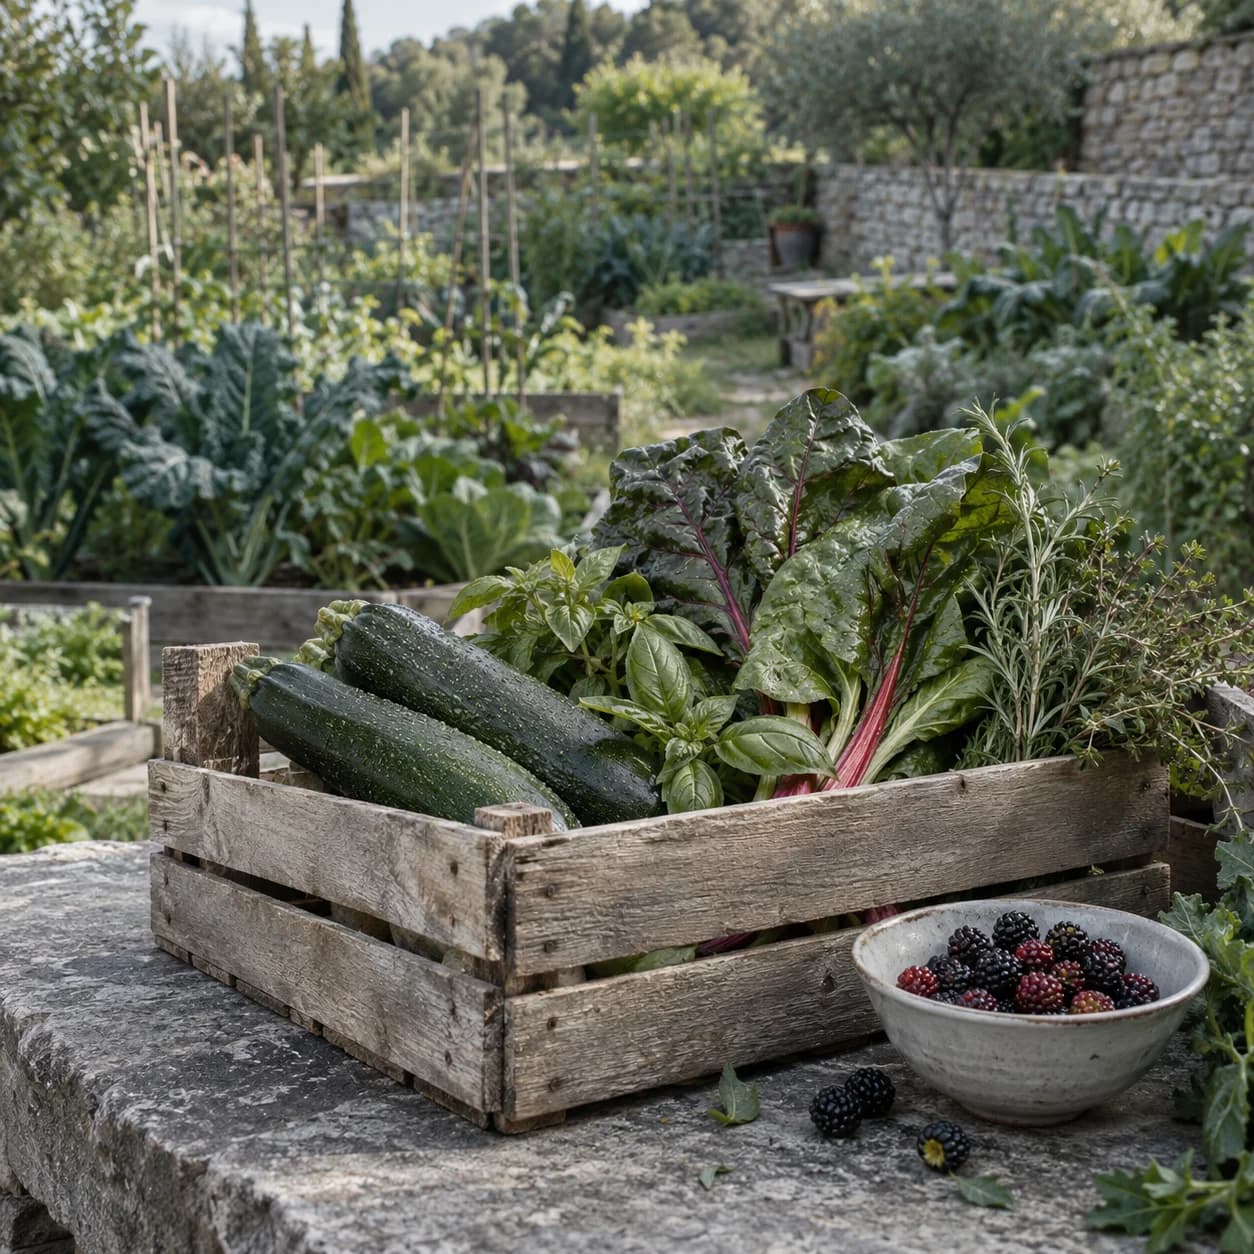
Seasonal box of natural produce for a resident

Resident produce box

Part of the harvest may be assembled into seasonal boxes for residents, including fresh produce, honey, herbs, berries, and preserved goods. A box may be collected during a visit or delivered through an agreed logistics service.

After applicable food-safety requirements are met, surplus produce may be sold through the settlement's own online store or supplied to local partners. Contents, frequency, delivery, and price depend on the season and actual production volume.

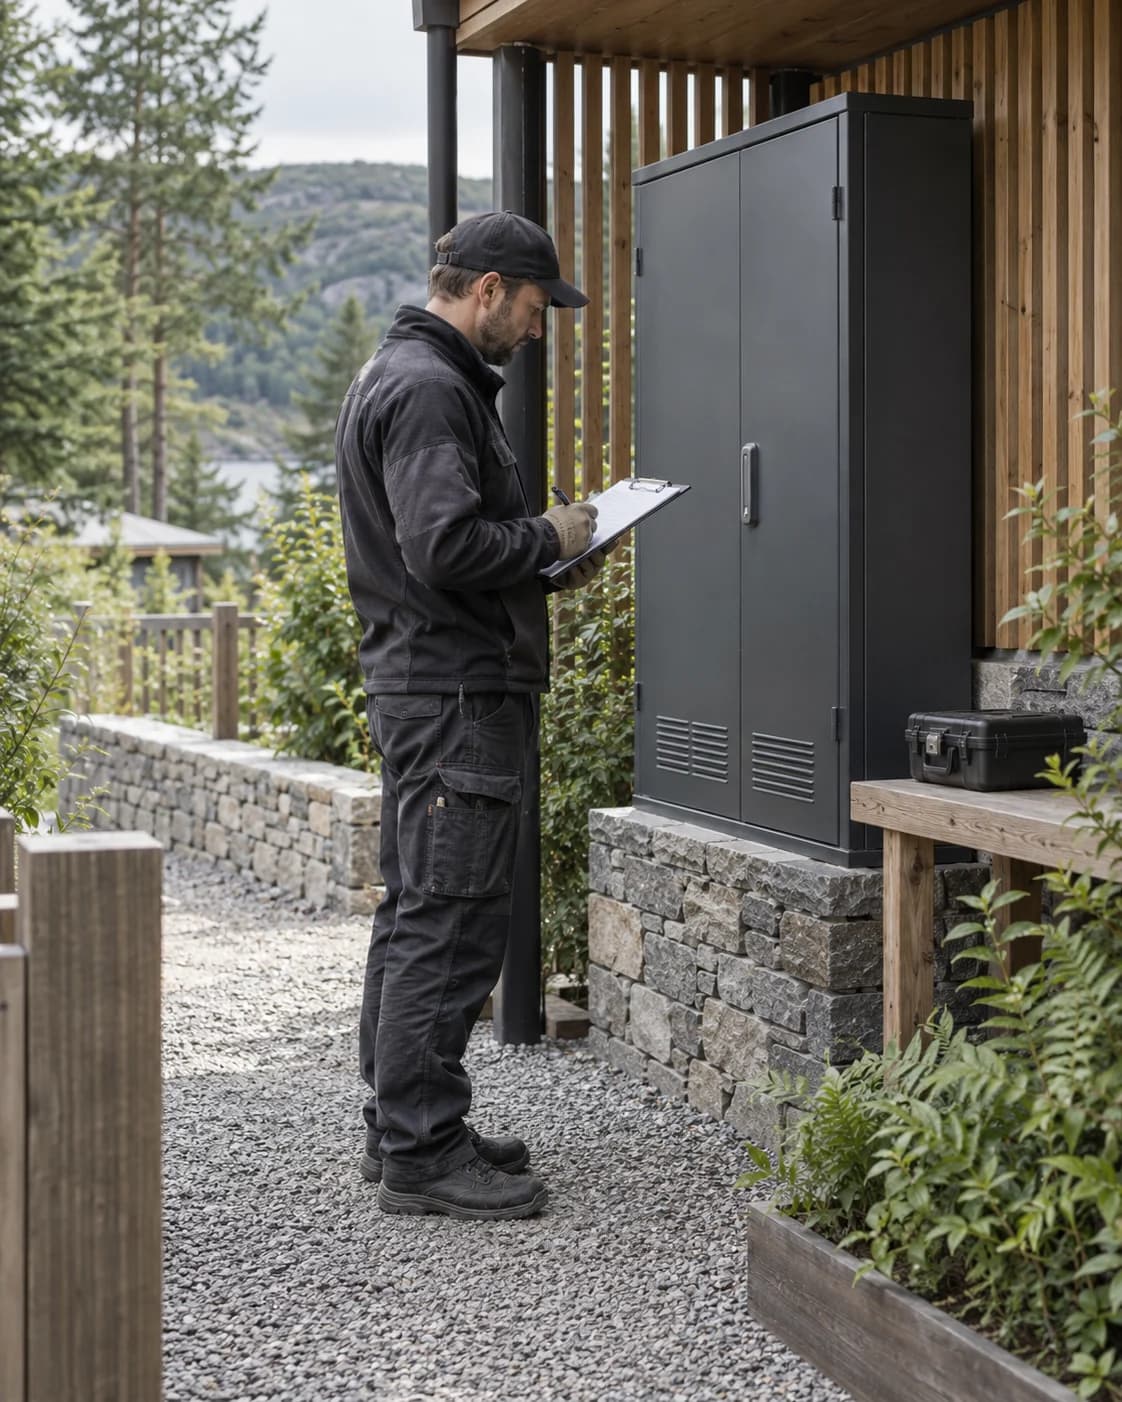
Buried technical module integrated into the landscape

07 / Engineering resilience

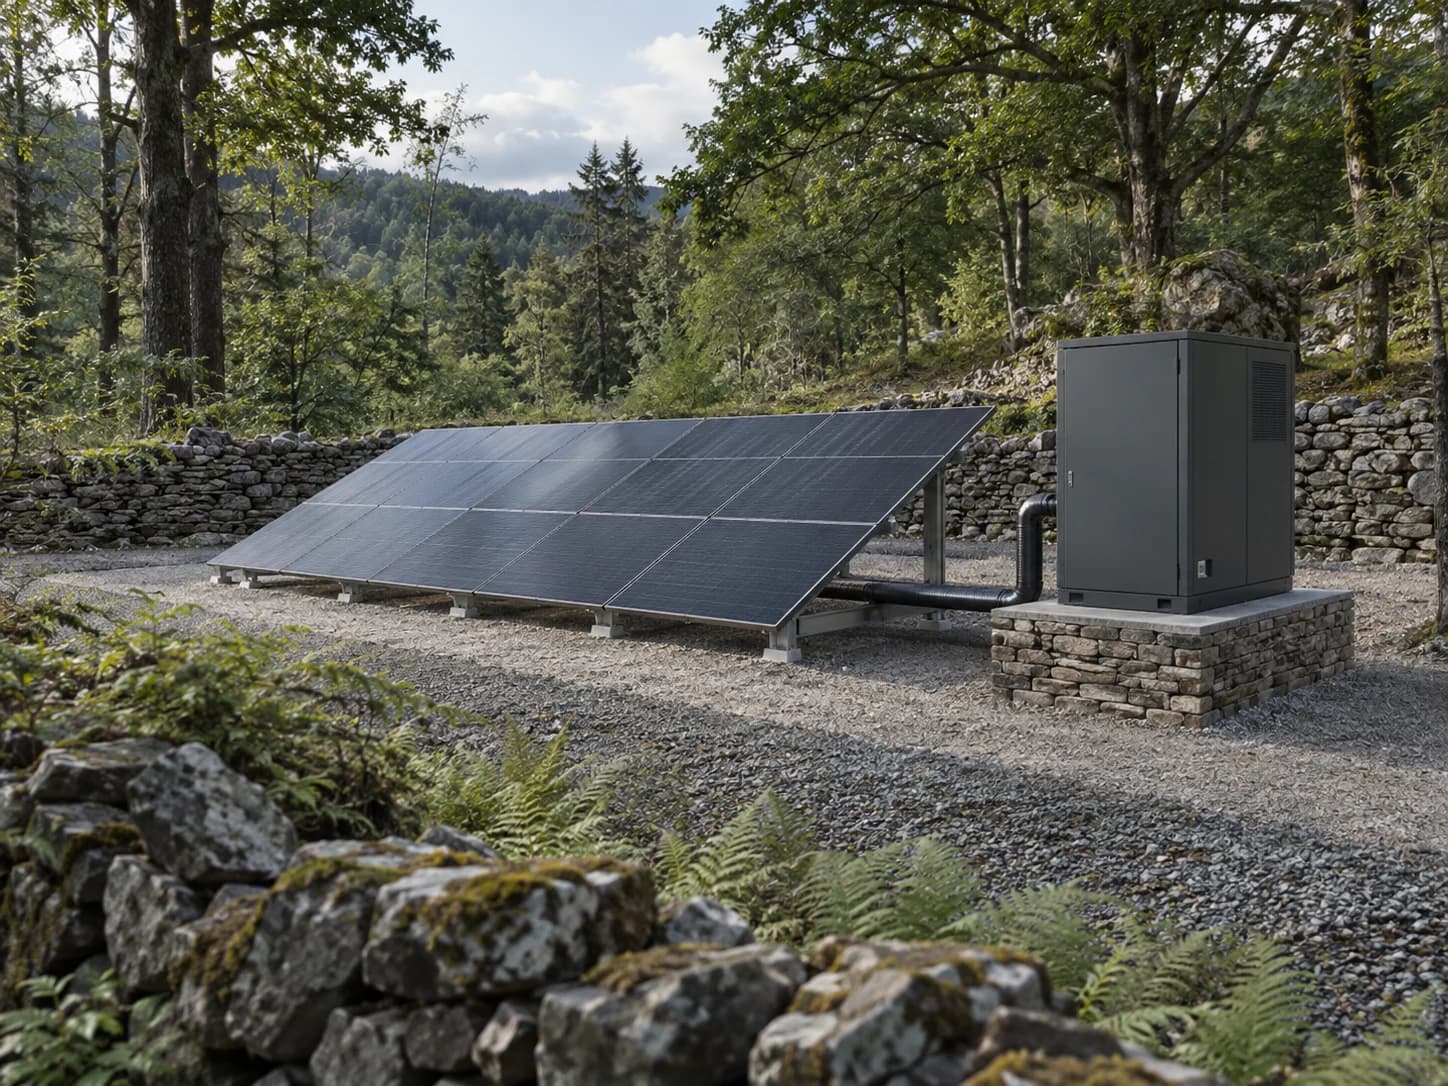
Specus Village includes fallback plans for interruptions to power, water, communications, access, and external services [6, 7].

SystemBasic fallback
Energybatteries, generator, or hybrid supply for critical loads
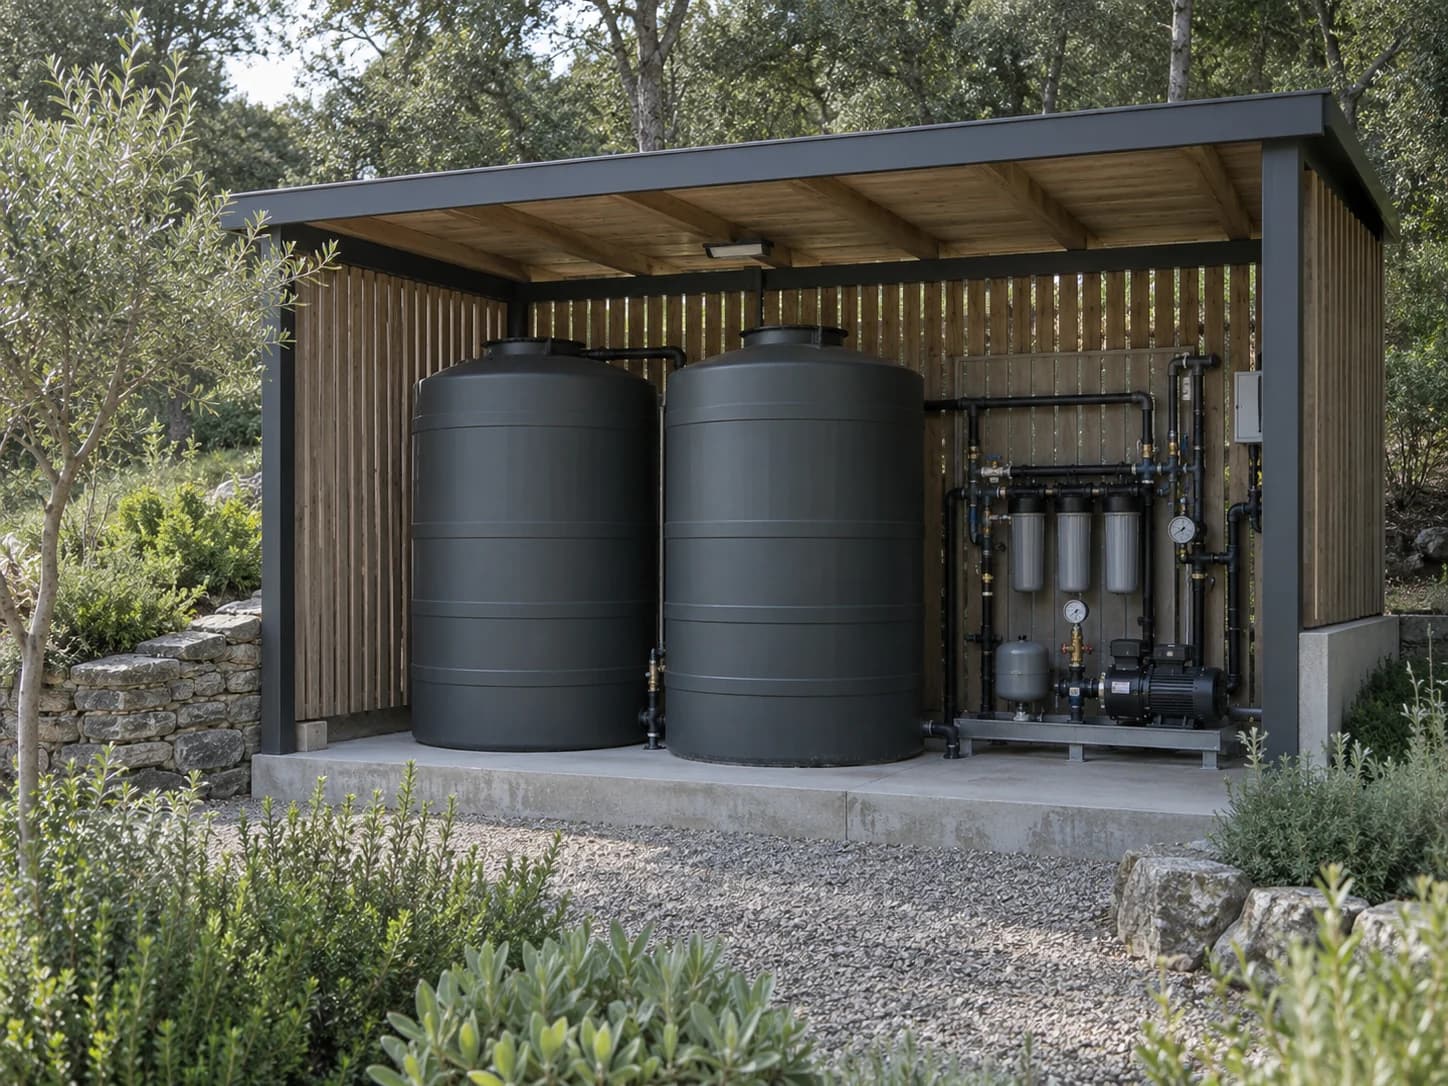
Watercalculated storage, filtration, and backup pumps
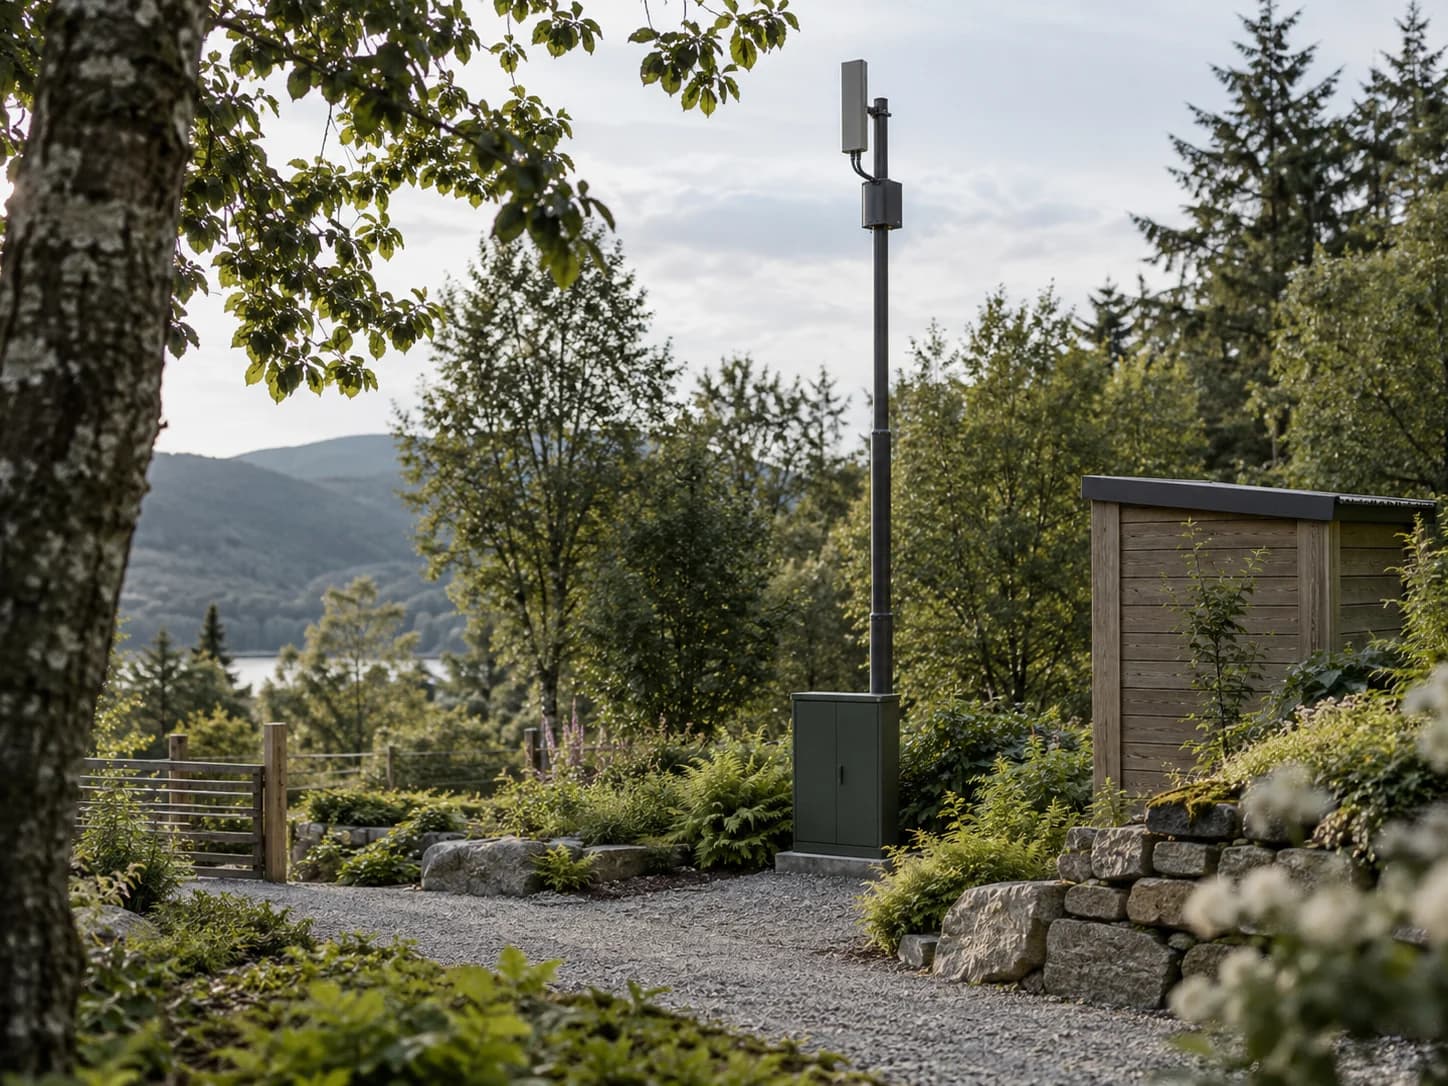
Communicationsprimary channel and independent backup channel
Technical areasseparate room for panels, pumps, filters, and batteries
Readinesssite map, assembly point, first aid, and assigned roles
Operationprocedure, inspection log, and responsible people
Water reserve integrated into the landscape

Every critical system receives a fallback plan and inspection schedule. Qualified engineers determine volumes, capacities, and protection classes after assessing occupancy, climate, risks, and regulations.

Protective engineering scenario components

Claims about shelter, blast protection, radiation protection, or other hazards require engineering calculations, testing, and applicable certification. Read more: Specus Village engineering resilience.

08 / Starting a project

StepWorkResult
01Site and scenarioregion, land, access, utilities, and purpose
02Reviewzoning, risks, foundation, utilities, and permits
03Configurationhomes, infrastructure, phases, and management model
04Proposalhome and external costs shown separately
05Agreementsresponsibilities of supplier, operator, owner, and contractors
06Deliveryproduction, transport, installation, and commissioning

Who it serves

  • landowners and second-home buyers;
  • families and remote professionals;
  • glamping and hospitality operators;
  • landowners developing a small settlement;
  • existing communities;
  • partners and investors focused on long-term operation.

The project requires site review, compliance with local rules, and a transparent budget. Rental returns, full autonomy, and protective performance are not guaranteed without a separate calculation and agreement.

09 / References

Distribution vector — public crowdfunding protocol

Observer coordinate registration opens an access point to the next phase of Specus.