
vivienda, terraza, cimentación, conexiones y acondicionamiento de la parcela
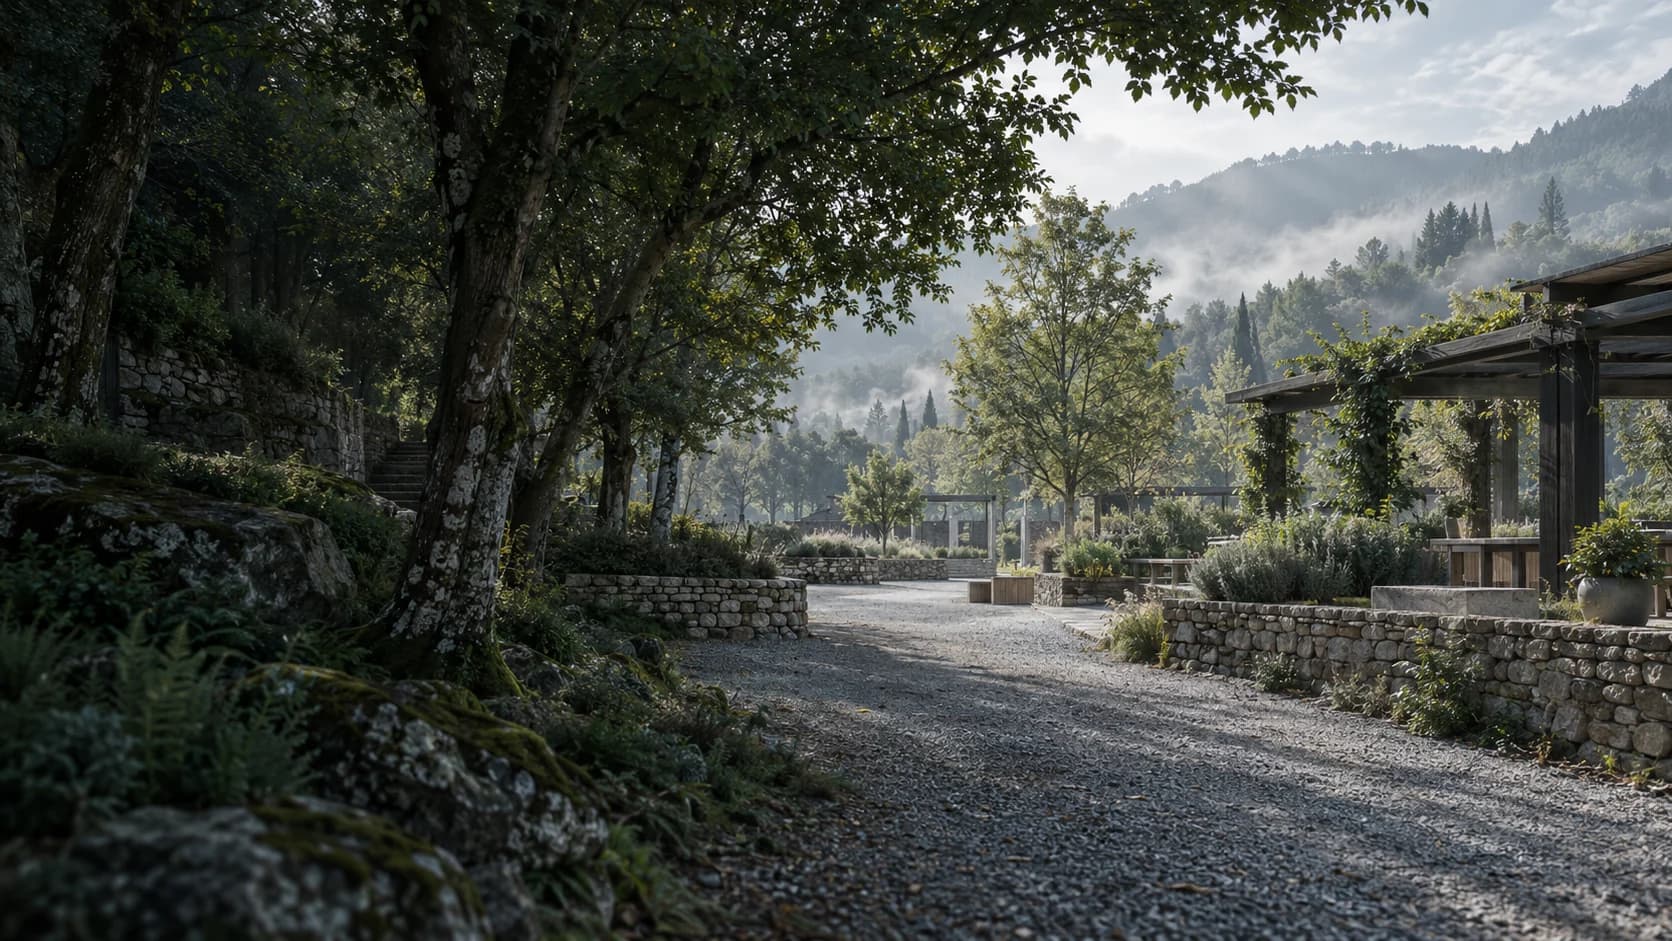
VIVIENDAS Y PEQUEÑOS CONJUNTOS RESIDENCIALES
Su casa. Una parcela preparada. Un mantenimiento claro.
Elegimos la casa NOMI, estudiamos la parcela y calculamos el proyecto completo: cimentación, transporte, conexiones, urbanización y mantenimiento.
viviendas desde 36 m²NOMI Grand desde 442 €/m²de una casa a un conjunto residencial
Visualización conceptual
QUÉ HACEMOS
De una casa a un conjunto residencial completo
Un propietario puede instalar una casa en su parcela. Un socio o inversor puede desarrollar 5, 10, 20 o más viviendas con caminos, zonas comunes y servicios. El alcance se define tras revisar el terreno, el acceso y las redes.
pequeño conjunto con aparcamiento, zona común y mantenimiento
conjunto residencial con operador e infraestructura compartida
desarrollo por fases con equipo gestor y edificios de servicio
MODELOS BÁSICOS
Dos casas NOMI listas para vivir
Los modelos básicos ofrecen una referencia clara de superficie y precio. La distribución y el equipamiento se ajustan a la parcela y al uso previsto.

NOMI Base
desde 508 €/m²Una casa compacta para una pareja, invitados, alquiler o fines de semana.
- Superficie
- 36 m²
- Precio de la casa desde
- 18 300 EUR

NOMI Grand
desde 442 €/m²Una casa para la familia, residencia habitual o estancias largas.
- Superficie
- 74 m²
- Precio de la casa desde
- 32 700 EUR
INTERIOR TERMINADO
El interior se entrega acabado
La configuración básica incluye cocina, sanitarios, instalación eléctrica interior y calentador de agua. Los muebles sueltos, electrodomésticos y detalles decorativos se eligen aparte.

Incluido en el precio base
- estructura y acabados exteriores e interiores
- instalaciones interiores de electricidad y fontanería
- cocina con encimera y fregadero
- ducha, lavabo, inodoro y calentador de agua
- materiales y equipos de marcas europeas
Se calcula tras estudiar la parcela
- terreno, permisos y tasas municipales
- cimentación, grúa, transporte e instalación
- conexiones de agua, electricidad y saneamiento
- fosa séptica o alcantarillado exterior
- urbanización, muebles e infraestructura común
Precios orientativos: NOMI Base desde 508 €/m² y NOMI Grand desde 442 €/m², sin IVA. El presupuesto final depende del equipamiento, la parcela, la logística, la cimentación, los permisos y las conexiones.
EJEMPLO INTERACTIVO
Explore el conjunto residencial en 3D
El modelo muestra casas, senderos, acceso, zonas comunes y edificios de servicio. Cada parcela real requiere un proyecto propio.
EL ENTORNO
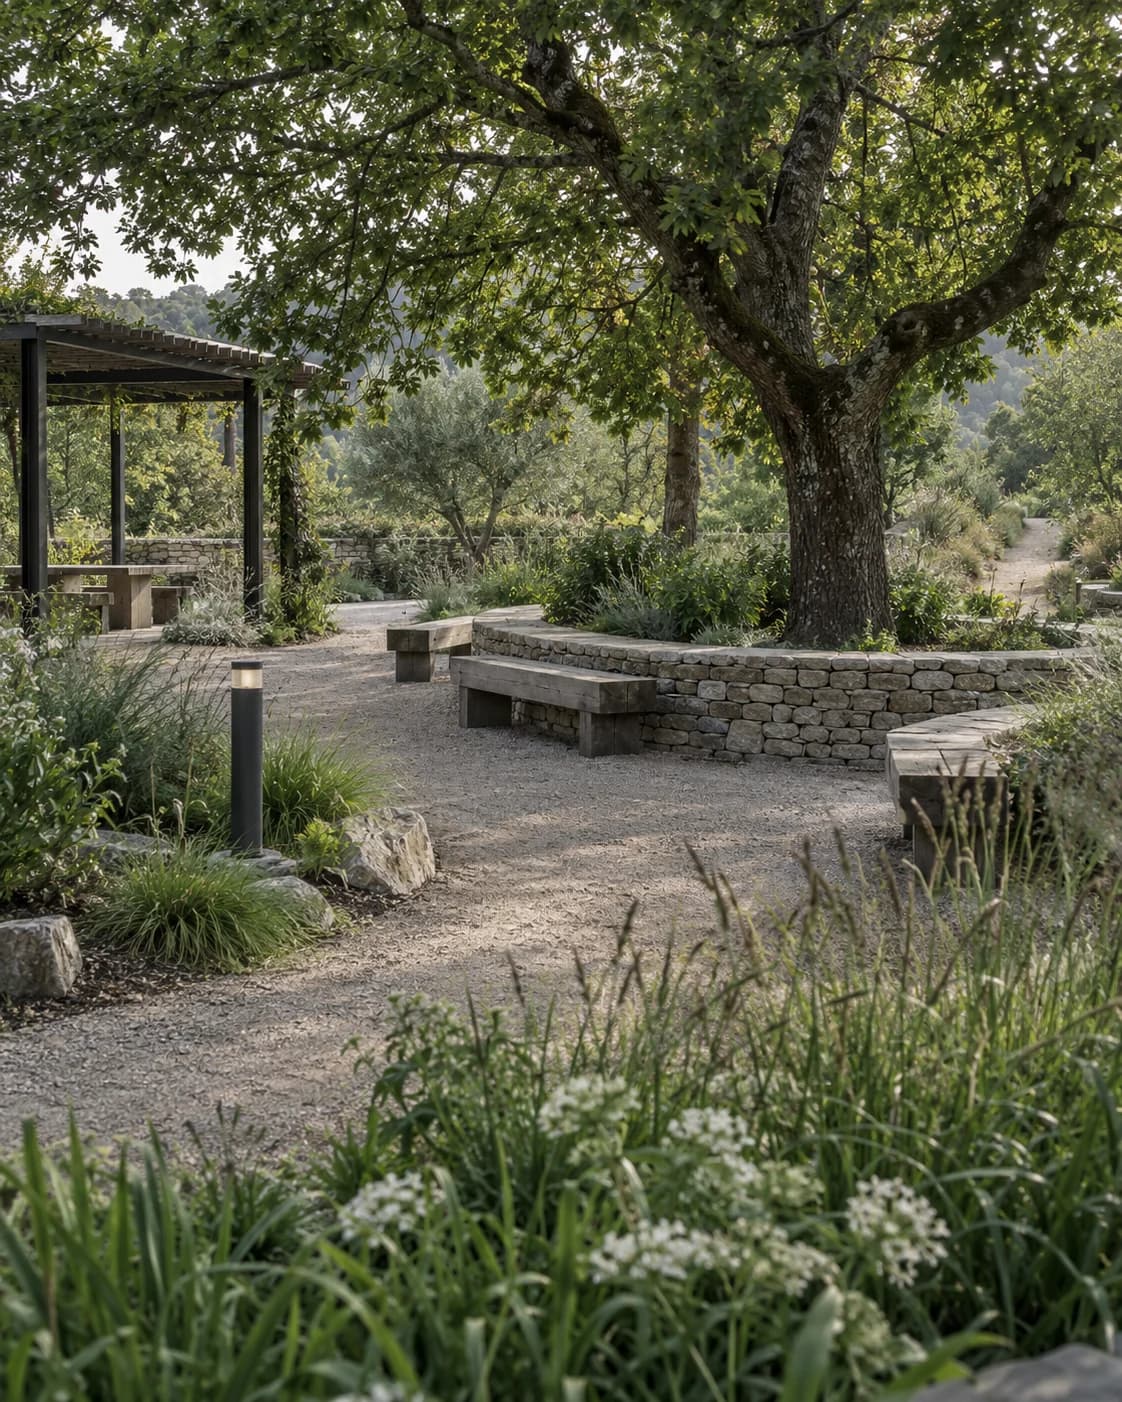
Un entorno tranquilo, sin coches junto a las ventanas
El aparcamiento y el acceso de servicio quedan en el perímetro. Entre las casas hay senderos, vegetación y espacios de descanso. Cada vivienda dispone de una zona privada y los espacios comunes están cerca sin interrumpir la vida diaria.
- aparcamiento junto a la entrada
- espacios privados junto a las casas
- senderos peatonales iluminados
- patio común, jardín y lugares de encuentro
VIDA COTIDIANA
Para los fines de semana o para vivir todo el año
El conjunto ofrece recorridos tranquilos, espacios de trabajo, lugares de encuentro y contacto directo con la naturaleza.
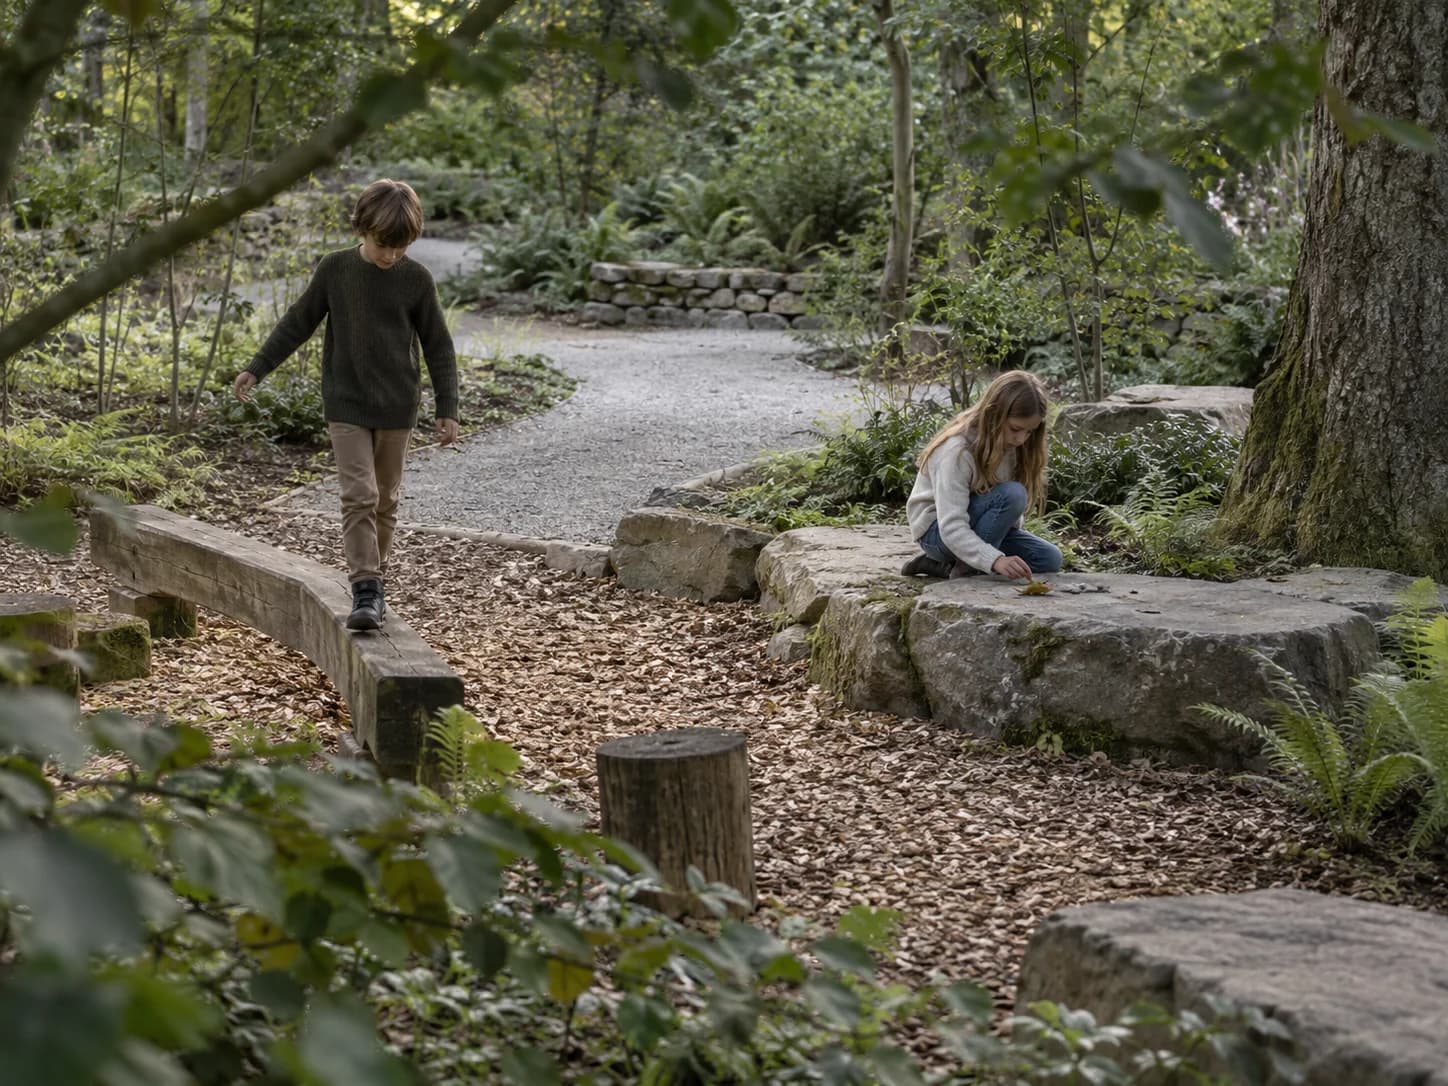
Familia
Senderos seguros, juego en la naturaleza y espacio exterior junto a la casa.
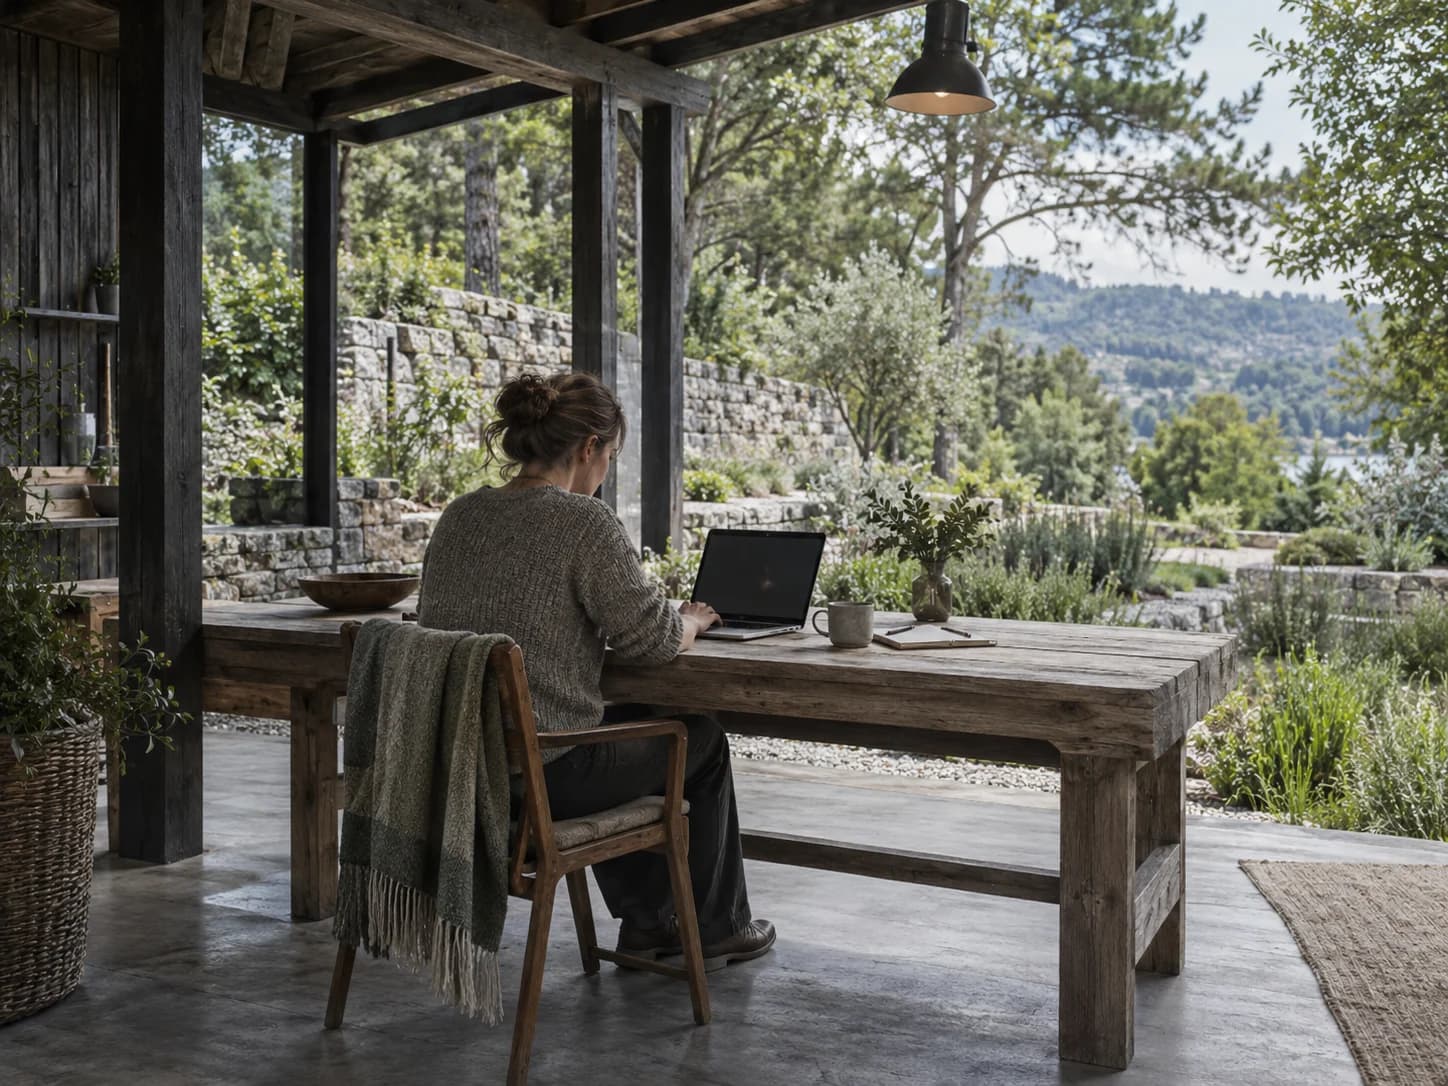
Trabajo
Buena conectividad, espacio de coworking o despacho en casa.
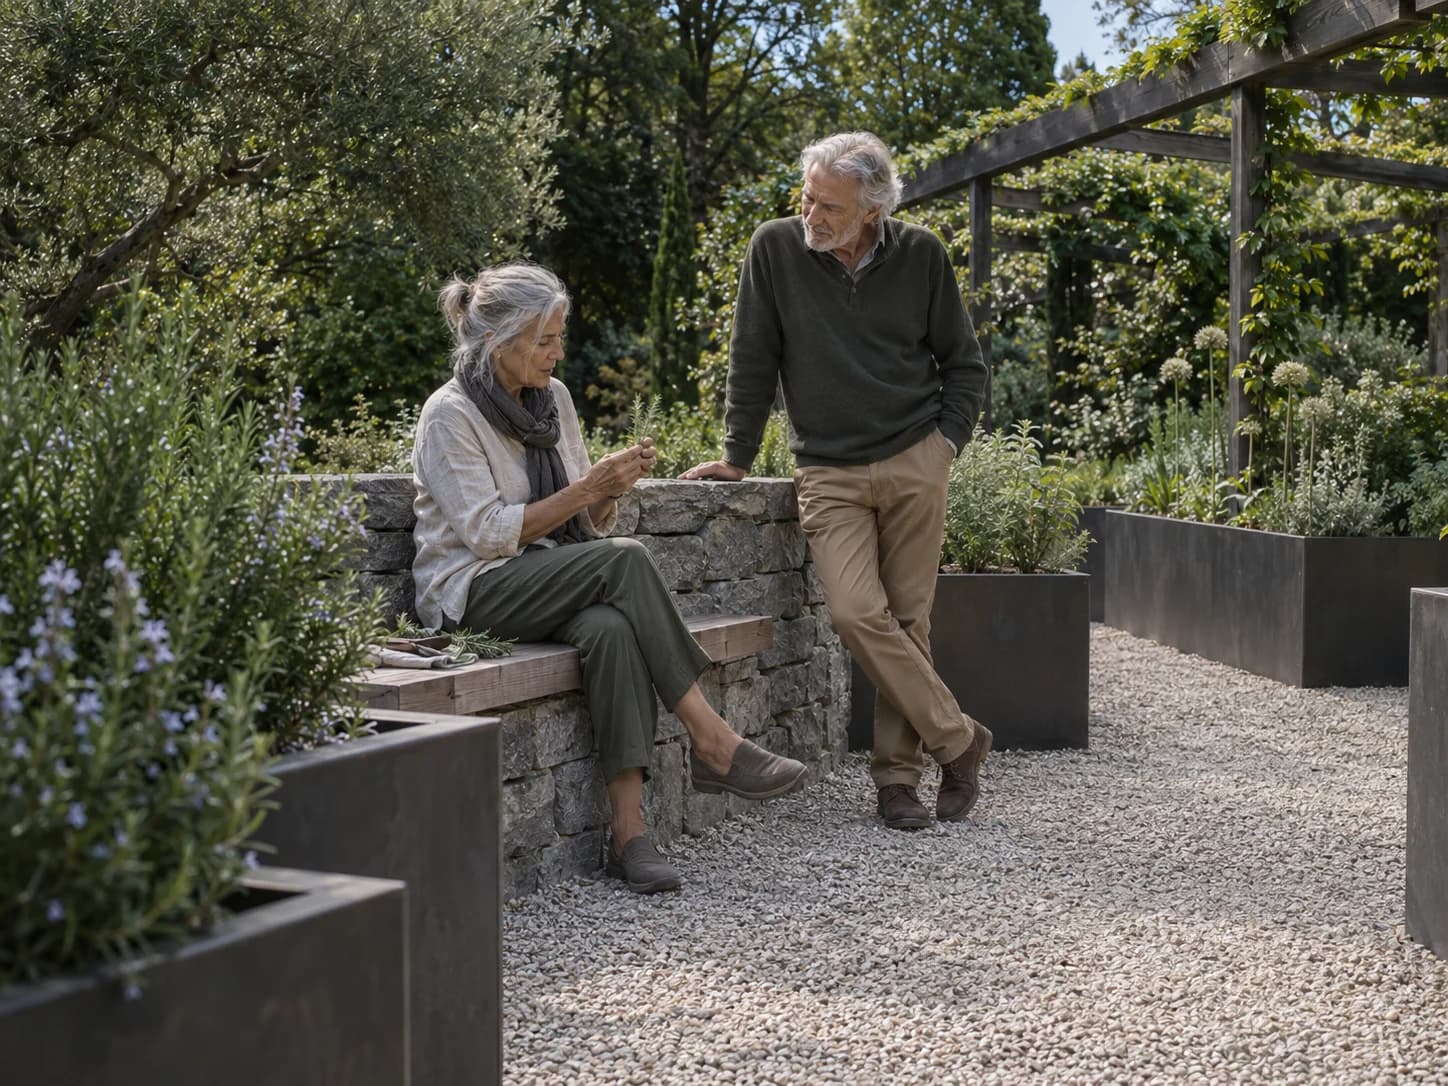
Descanso
Caminos cómodos, patios tranquilos, jardín y espacios comunes para reunirse.
INSTALACIONES Y RESERVAS
Preparado para la vida diaria y los cortes de suministro
Según la parcela se pueden calcular paneles solares, baterías, reserva de agua y comunicaciones de respaldo. El equipo se dimensiona según el consumo real, el clima y las redes disponibles.
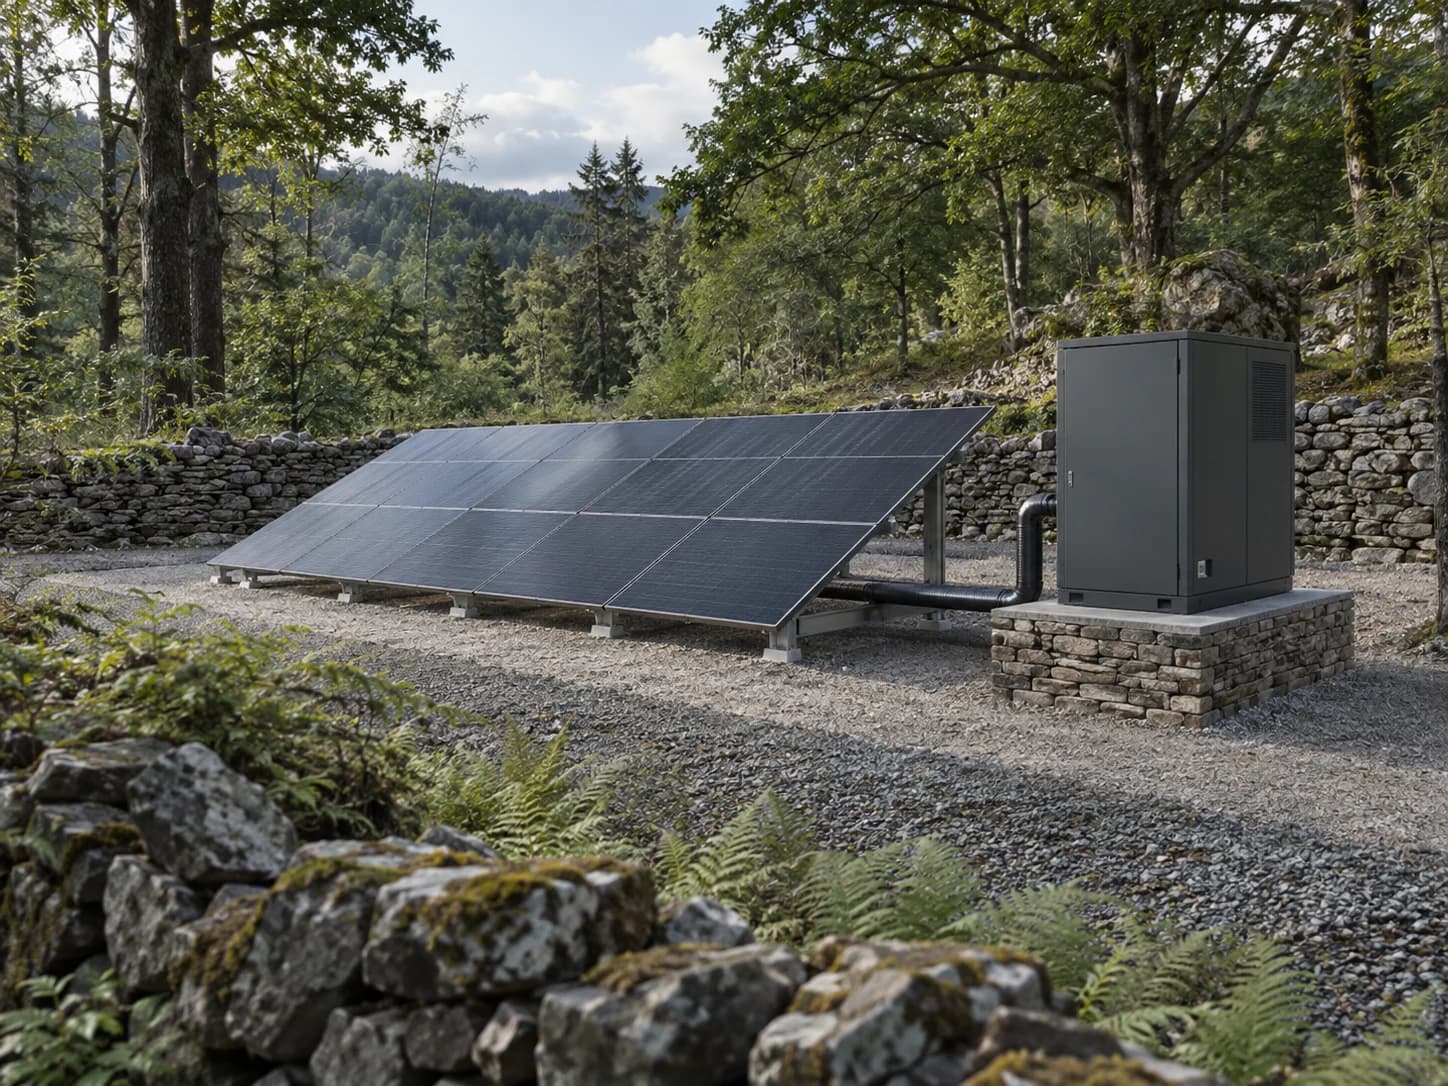
Energía
Paneles solares, baterías y alimentación de respaldo para cargas esenciales.
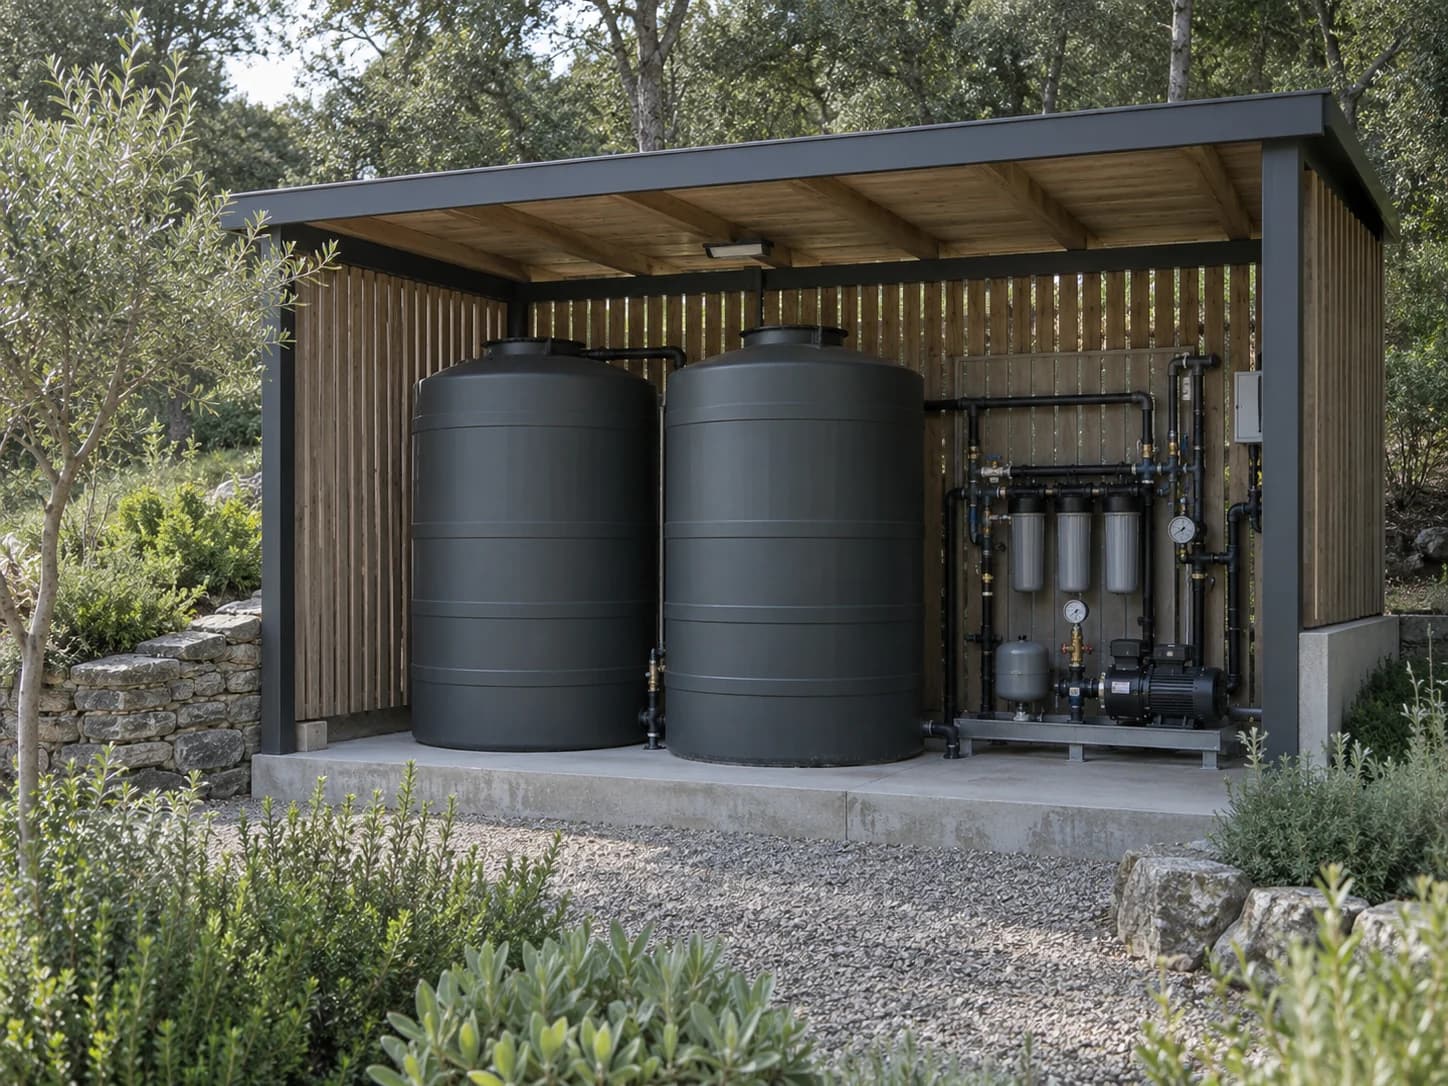
Agua
Reservas de agua potable y técnica, filtración, bombas y control de calidad.
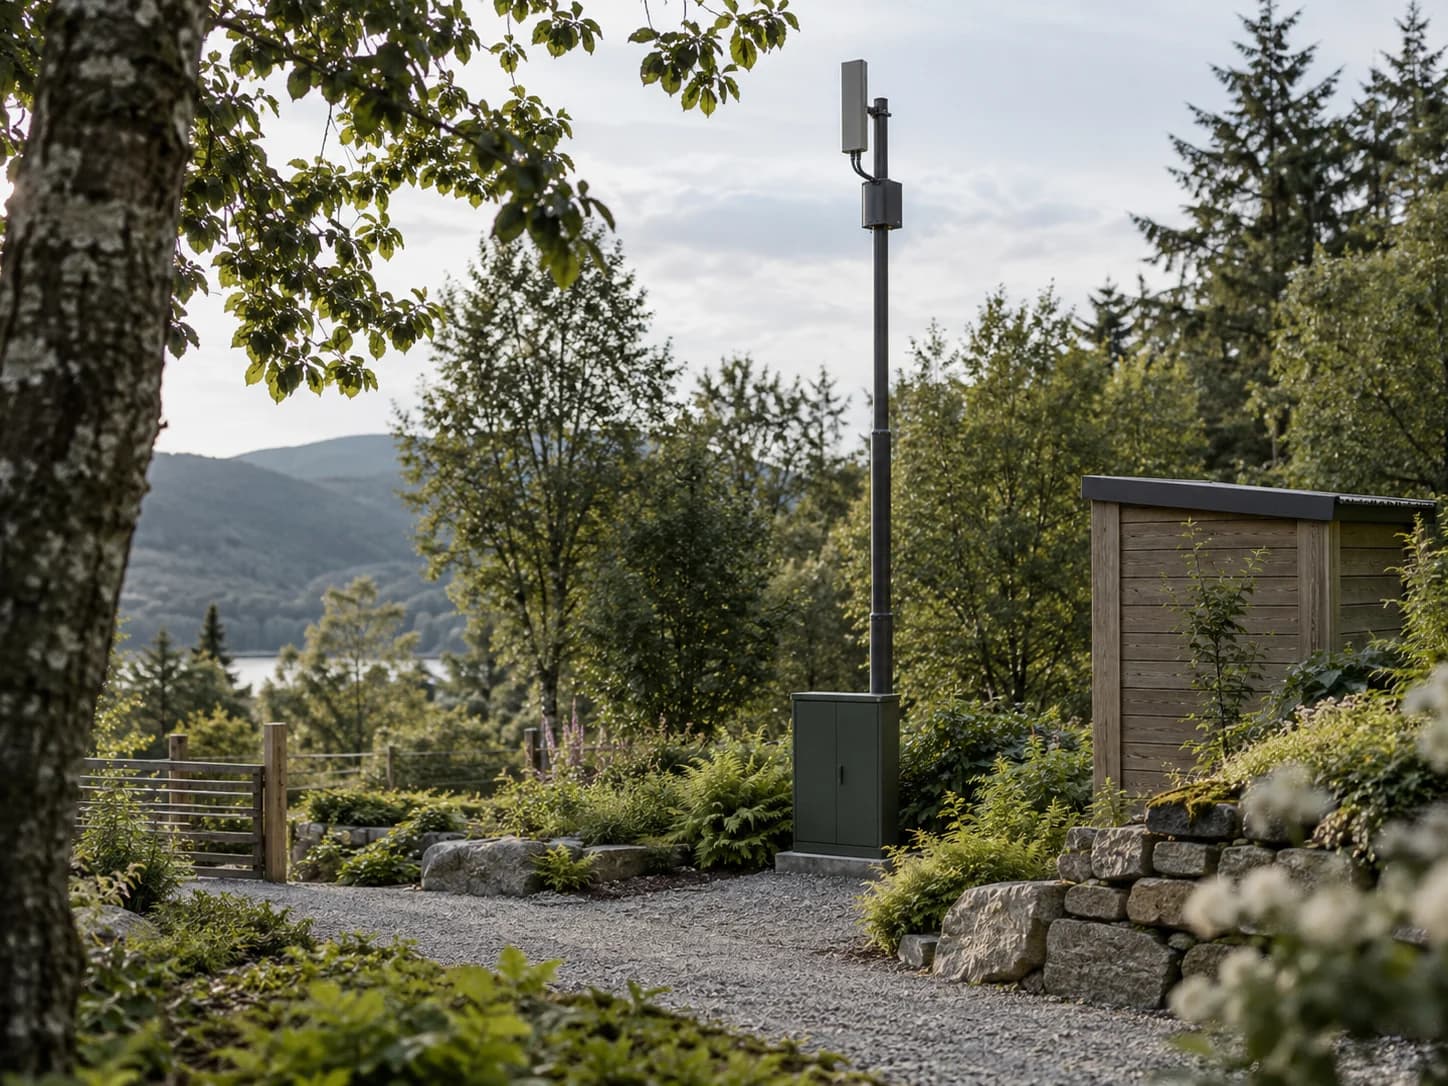
Conectividad
Internet por cable, red local y conexión de respaldo cuando sea posible.
MANTENIMIENTO
Su casa estará cuidada y lista para su llegada
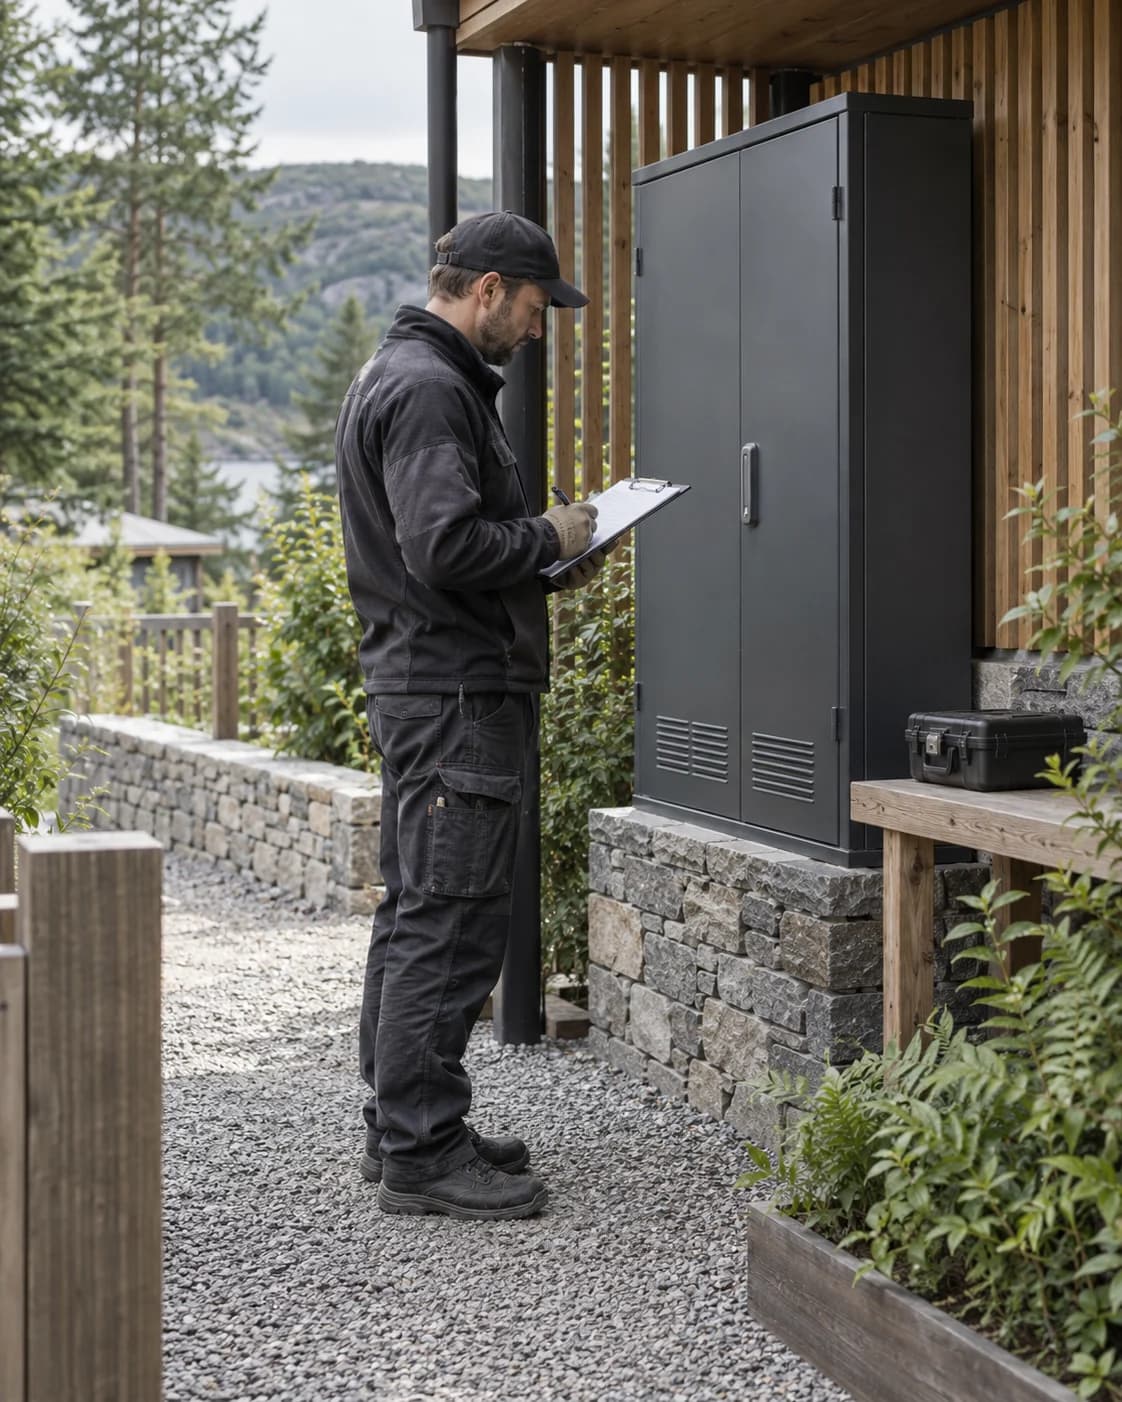
El operador mantiene las instalaciones, cuida el terreno, coordina pequeñas reparaciones y prepara la casa para la llegada. Si el propietario lo desea, se puede organizar el alquiler, sin prometer rentabilidades garantizadas.
- seguridad de la casa y la parcela
- mantenimiento de instalaciones
- limpieza y preparación de la llegada
- coordinación de reparaciones y alquiler
HUERTO Y PRODUCTOS
Productos de temporada cultivados en el lugar
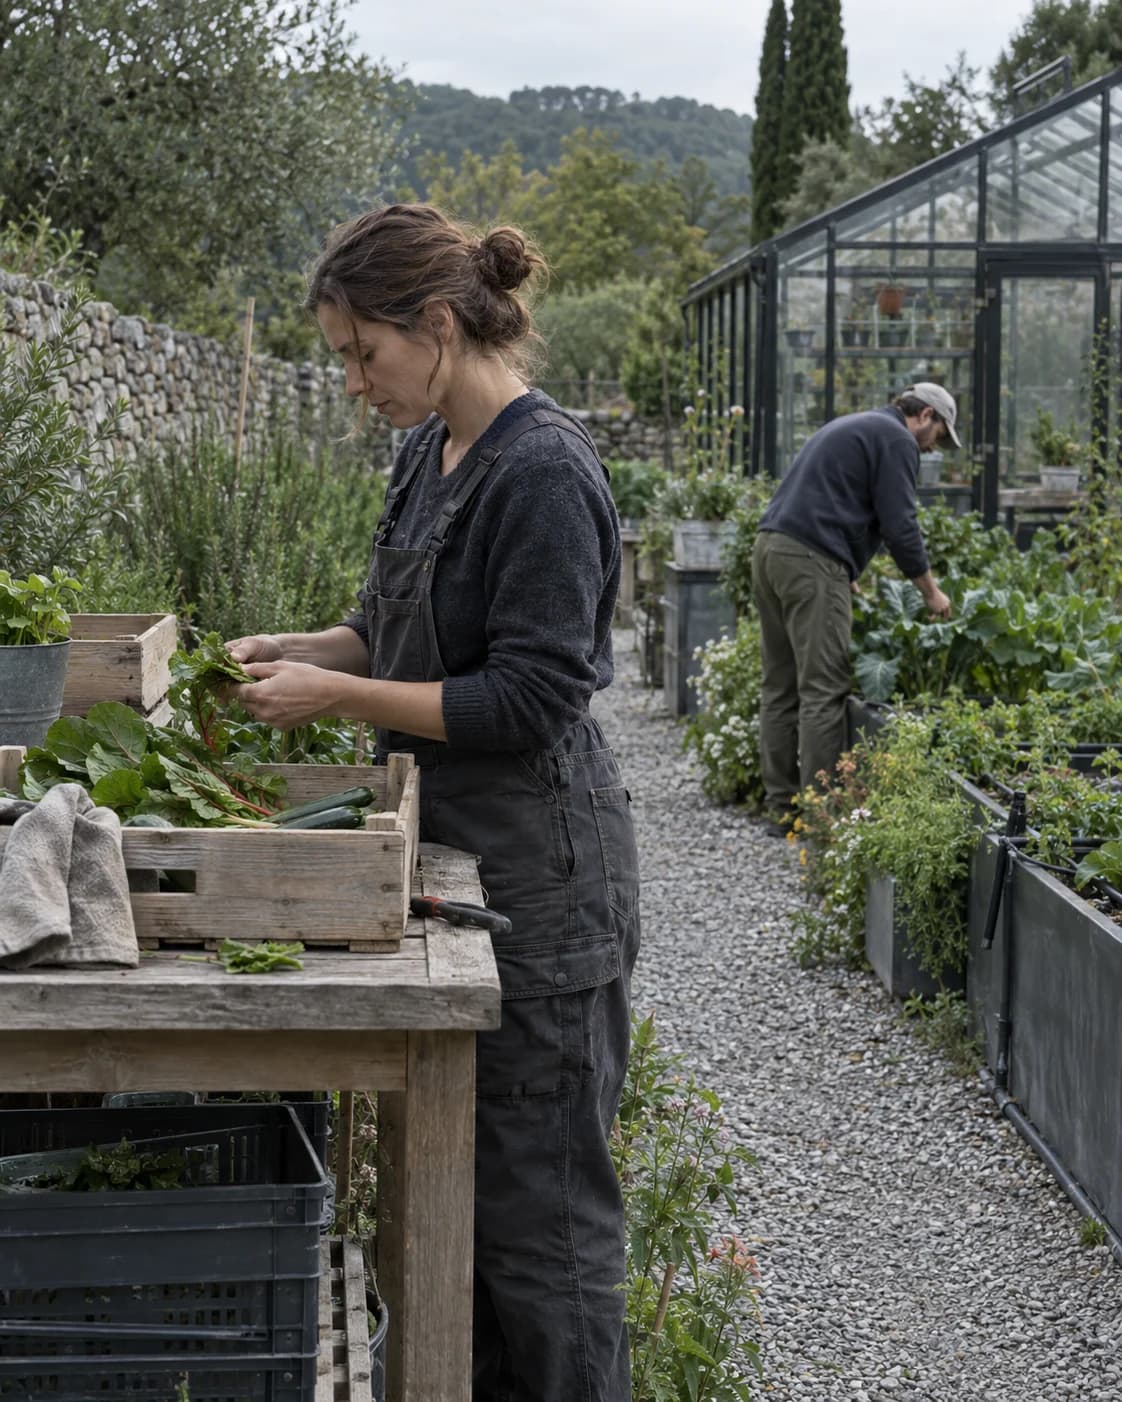
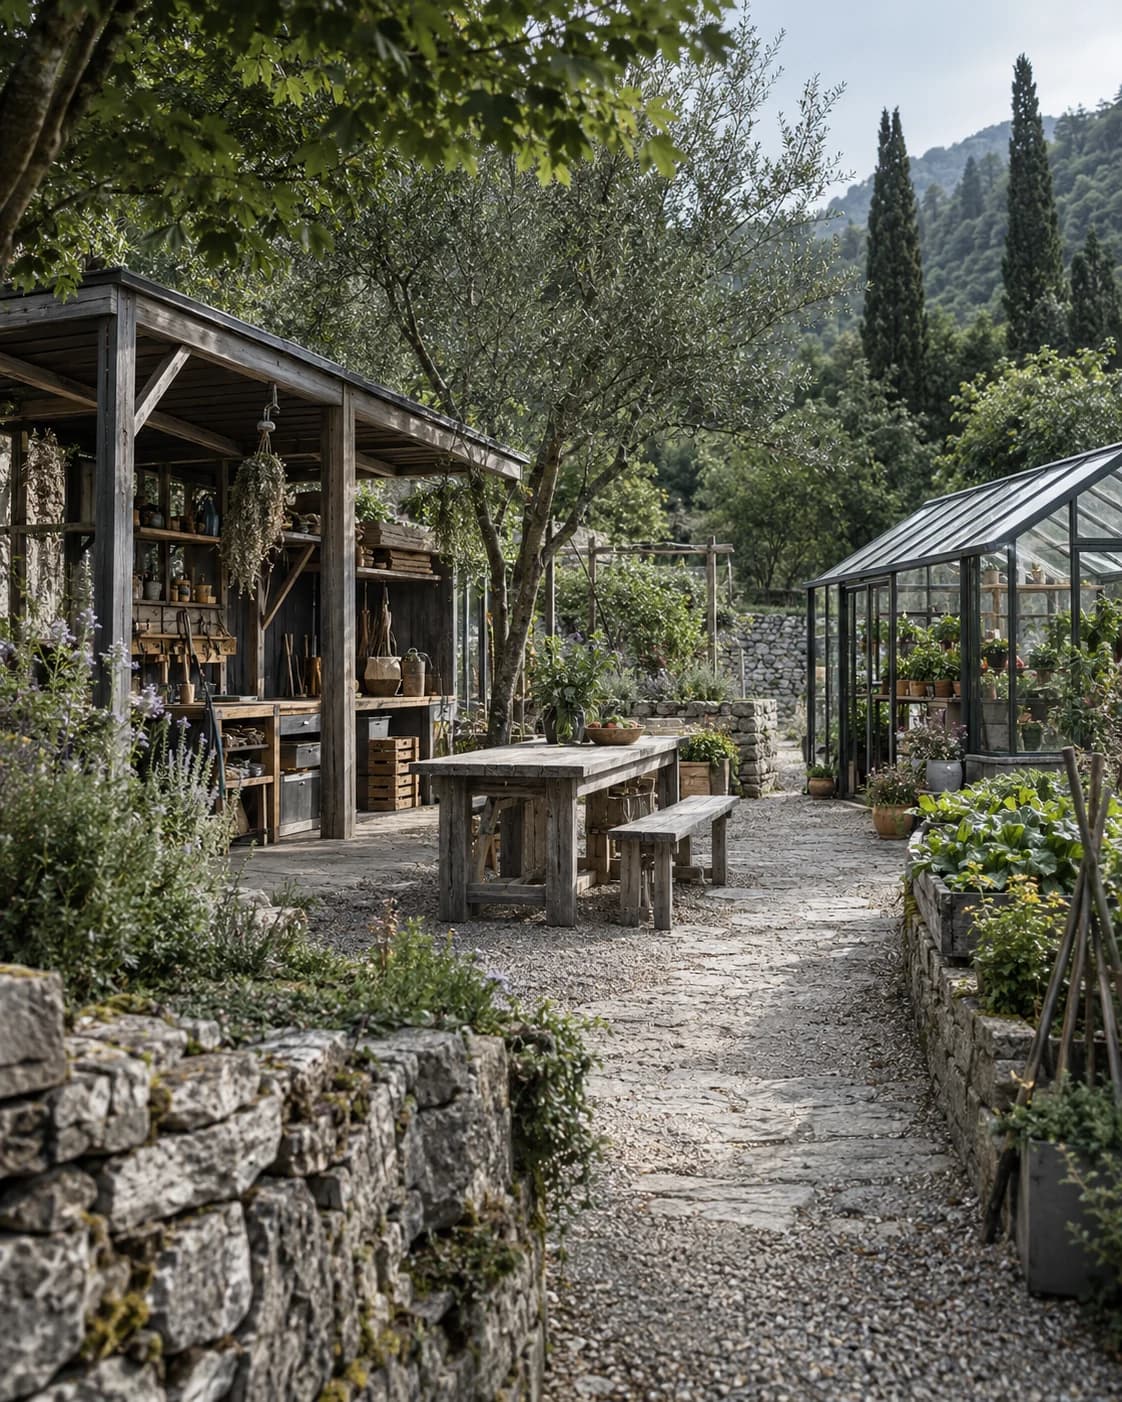
El huerto, las hierbas, las bayas, el invernadero, un pequeño frutal y la apicultura se desarrollan por fases. Los propietarios pueden recibir productos de temporada y los excedentes pueden venderse en la zona.
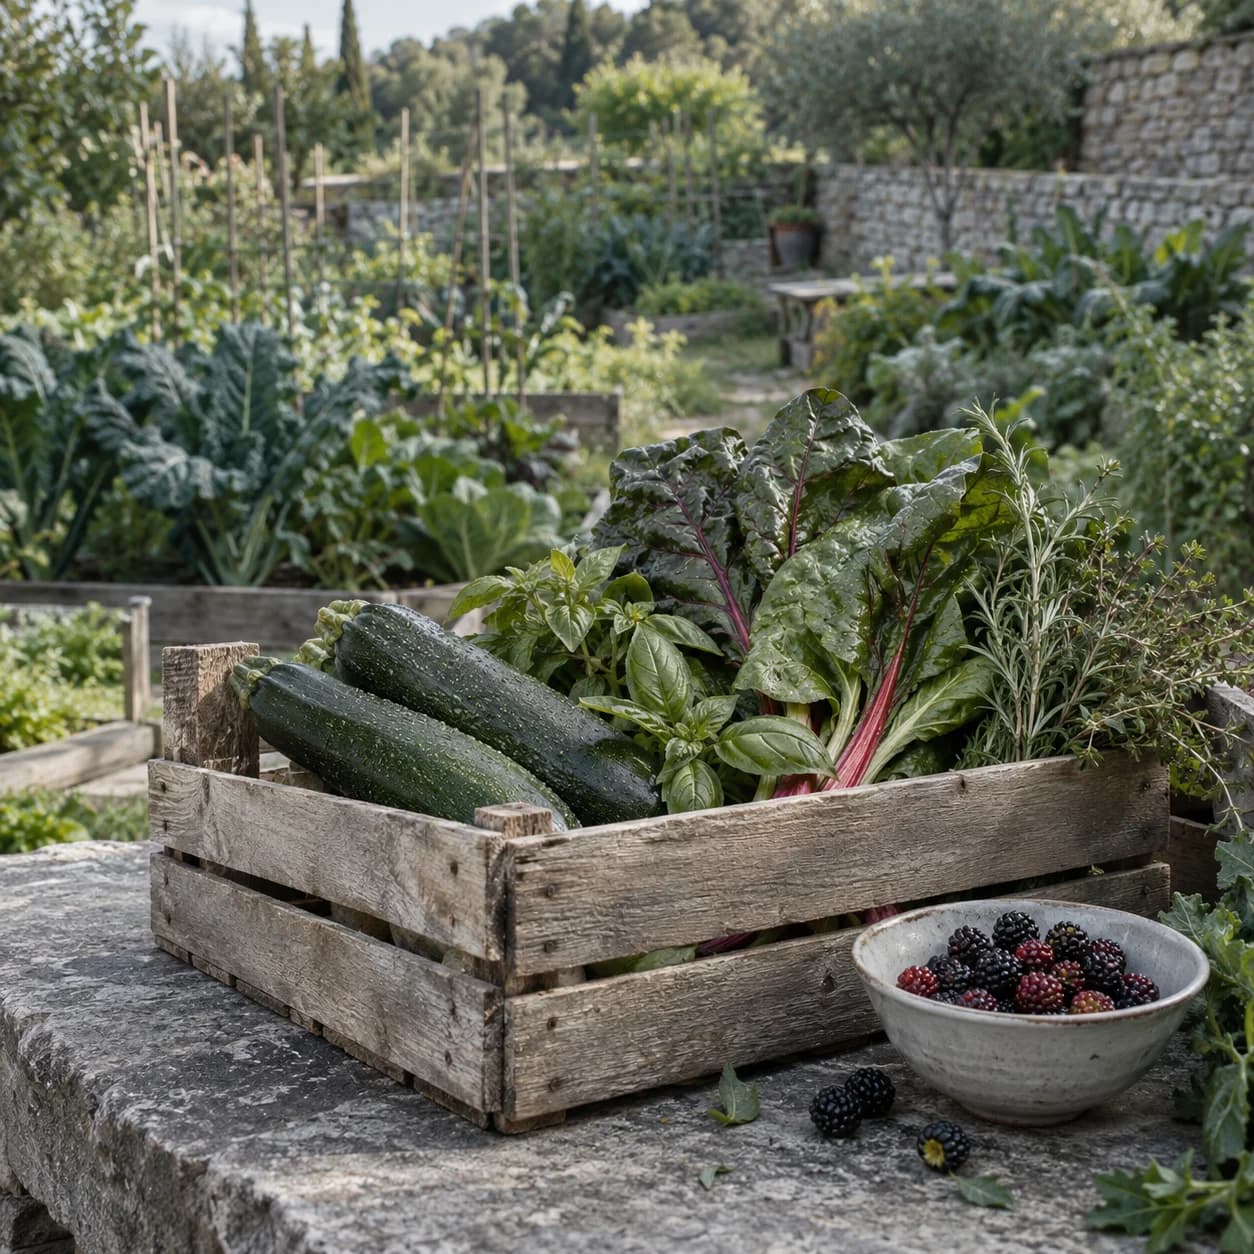
Verduras, hierbas y bayas
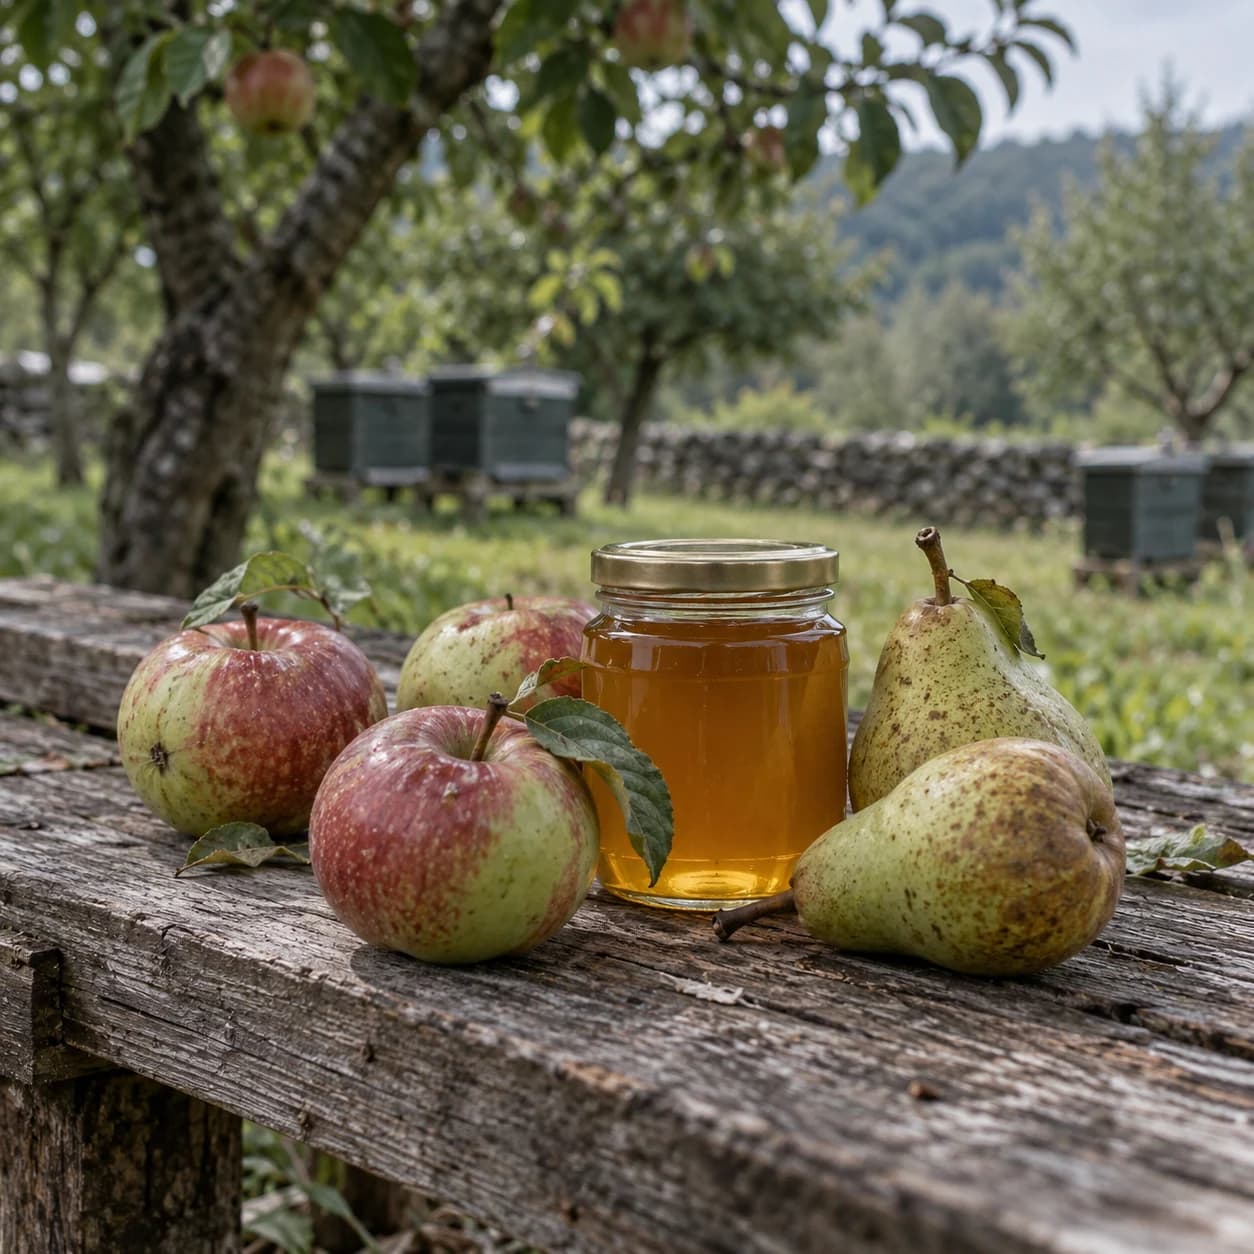
Fruta y miel
EDIFICIOS ADICIONALES
El conjunto puede crecer por fases
No hace falta construir todo al principio. Los nuevos espacios se añaden cuando los residentes los necesitan y el presupuesto lo permite.
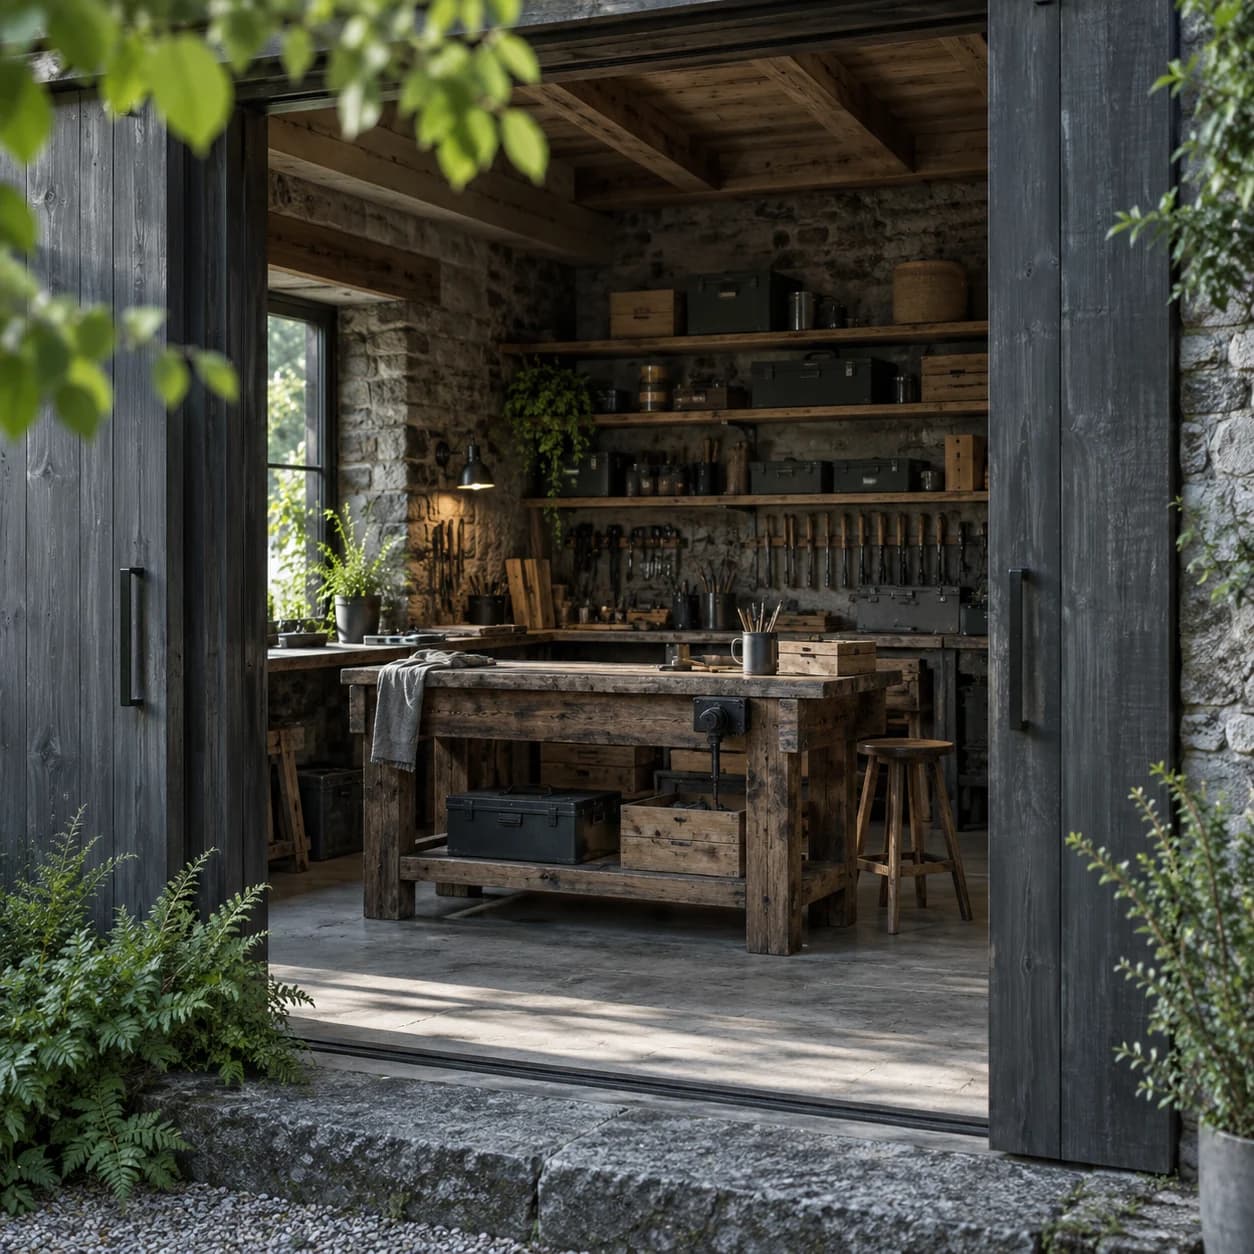
Taller y almacén
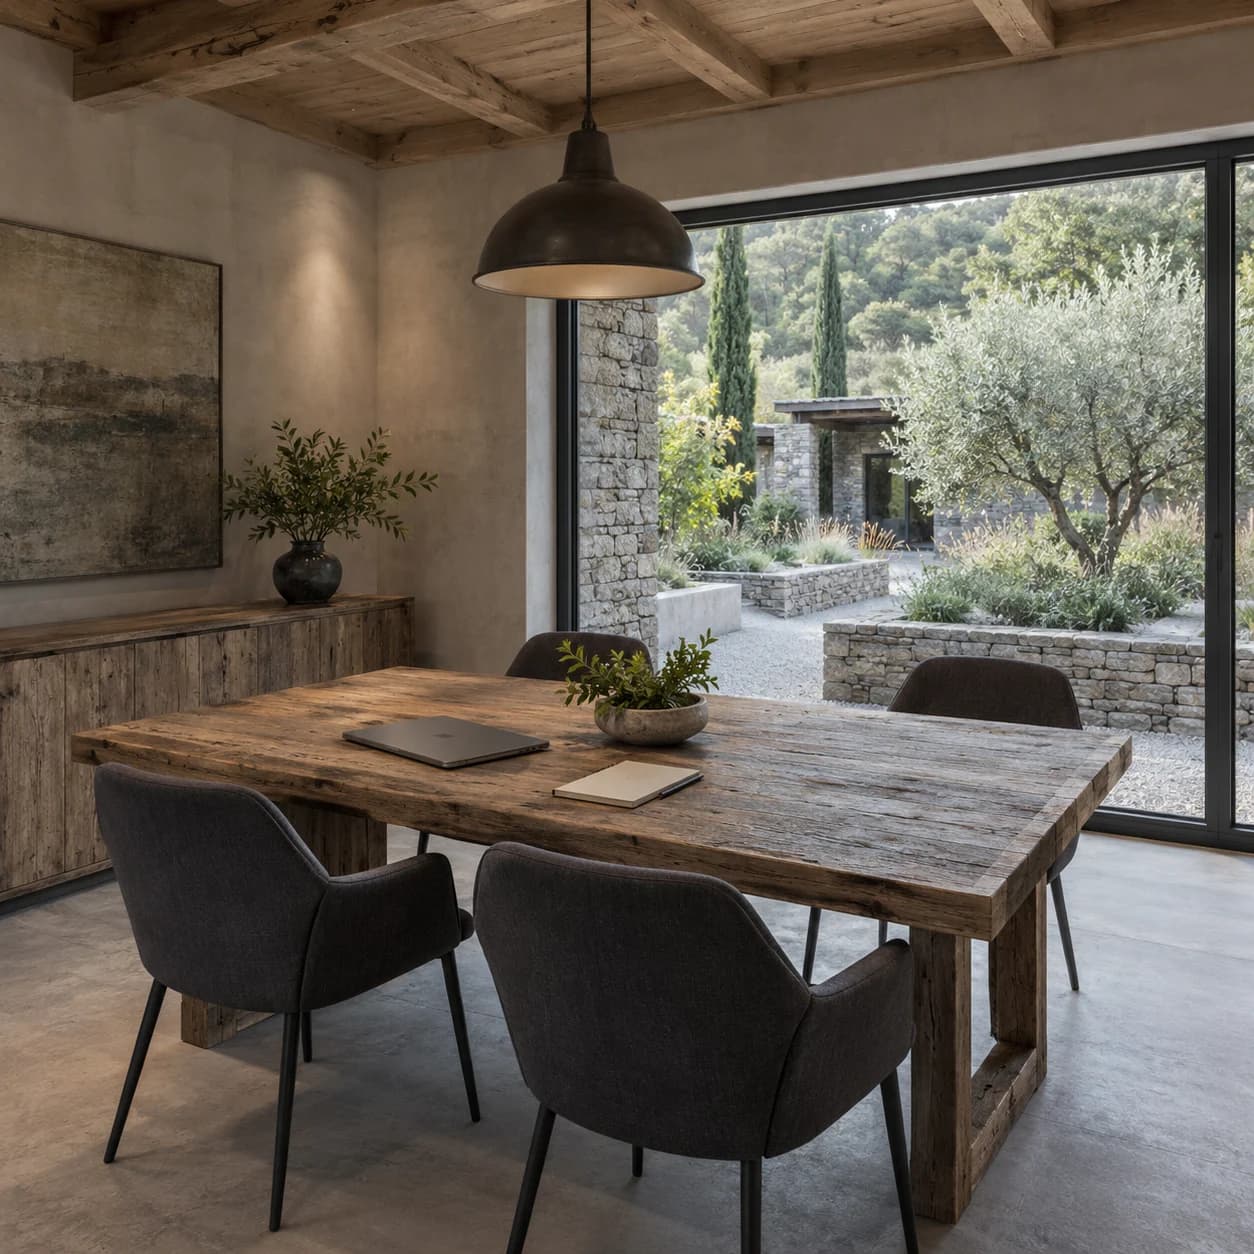
Coworking y sala de reuniones
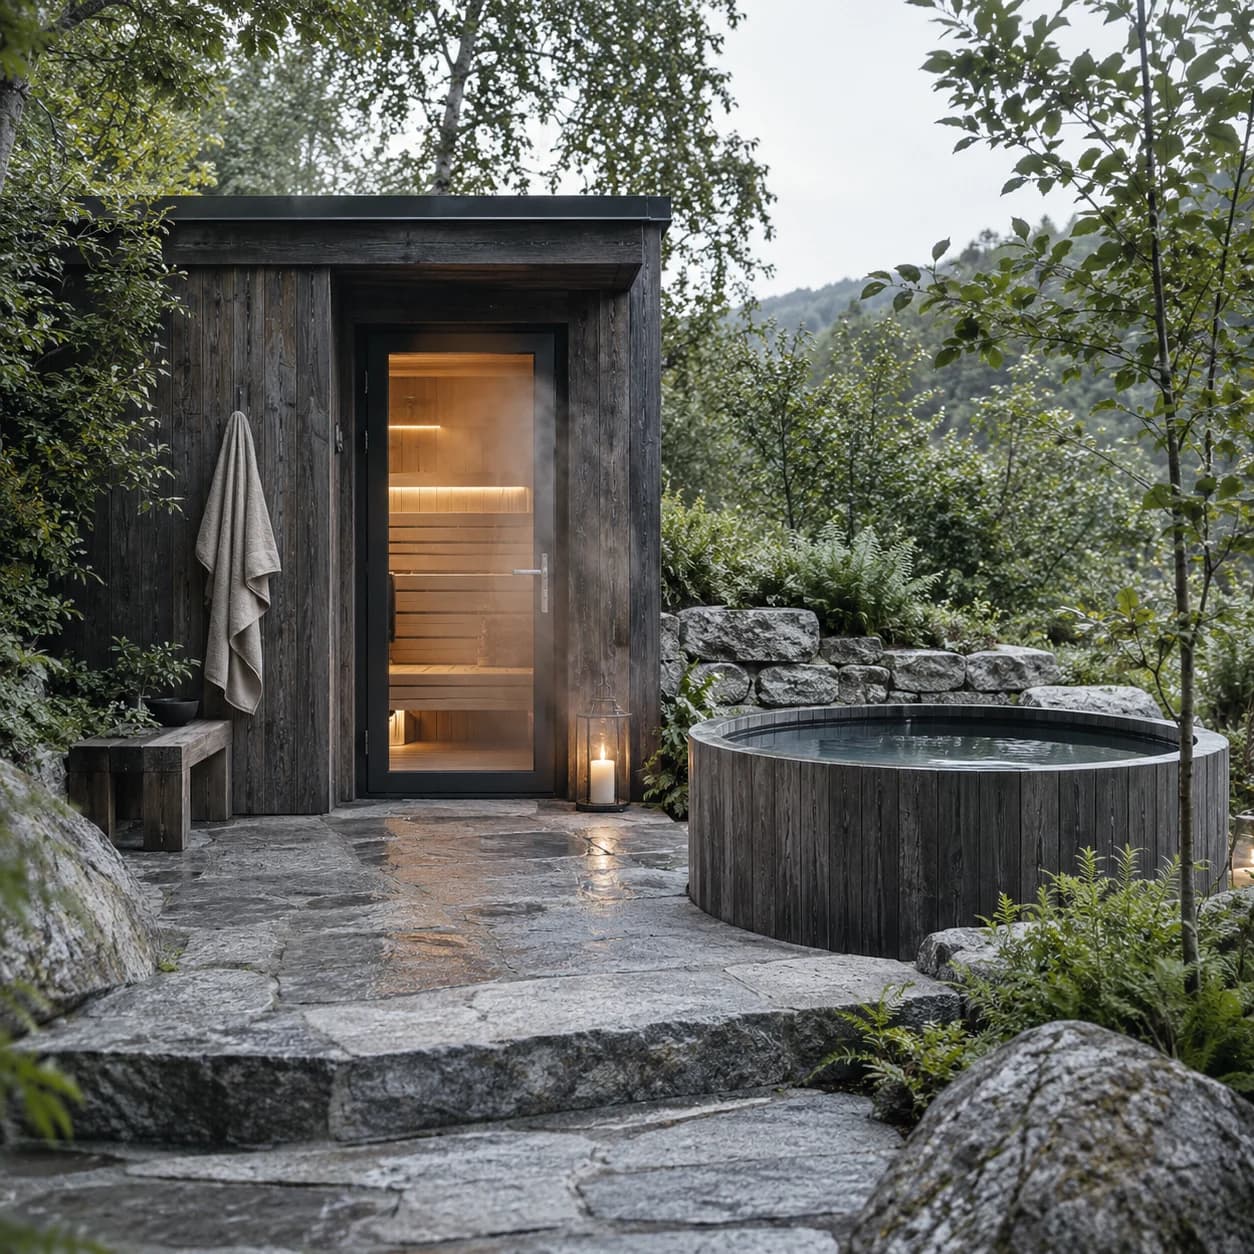
Sauna y baño frío
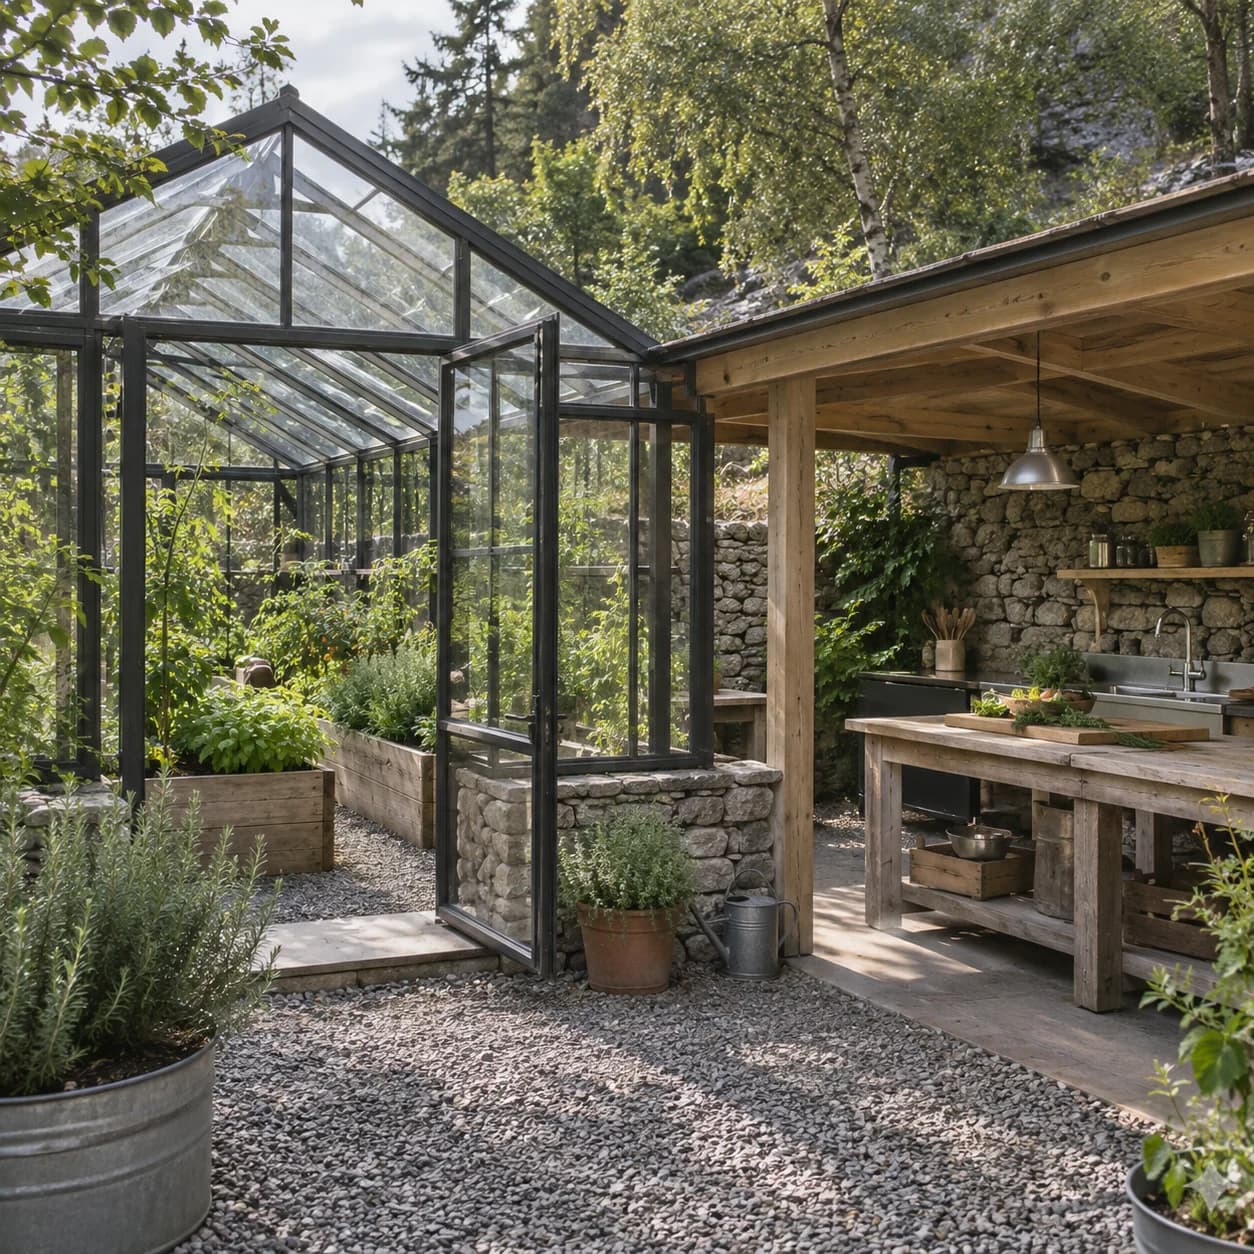
Invernadero y cocina común
CÓMO EMPEZAR
El primer cálculo comienza con la parcela
Envíenos la región, la referencia catastral o el tipo de suelo, los datos de acceso y las redes disponibles. Comprobaremos la compatibilidad básica y prepararemos una propuesta preliminar.
Datos de la parcela
Región, suelo, acceso y redes disponibles.
Primera revisión
Limitaciones, permisos y posible implantación.
Casa e infraestructura
Modelo, cimentación, conexiones y espacios opcionales.
Presupuesto y calendario
La casa y los gastos externos se muestran por separado.